
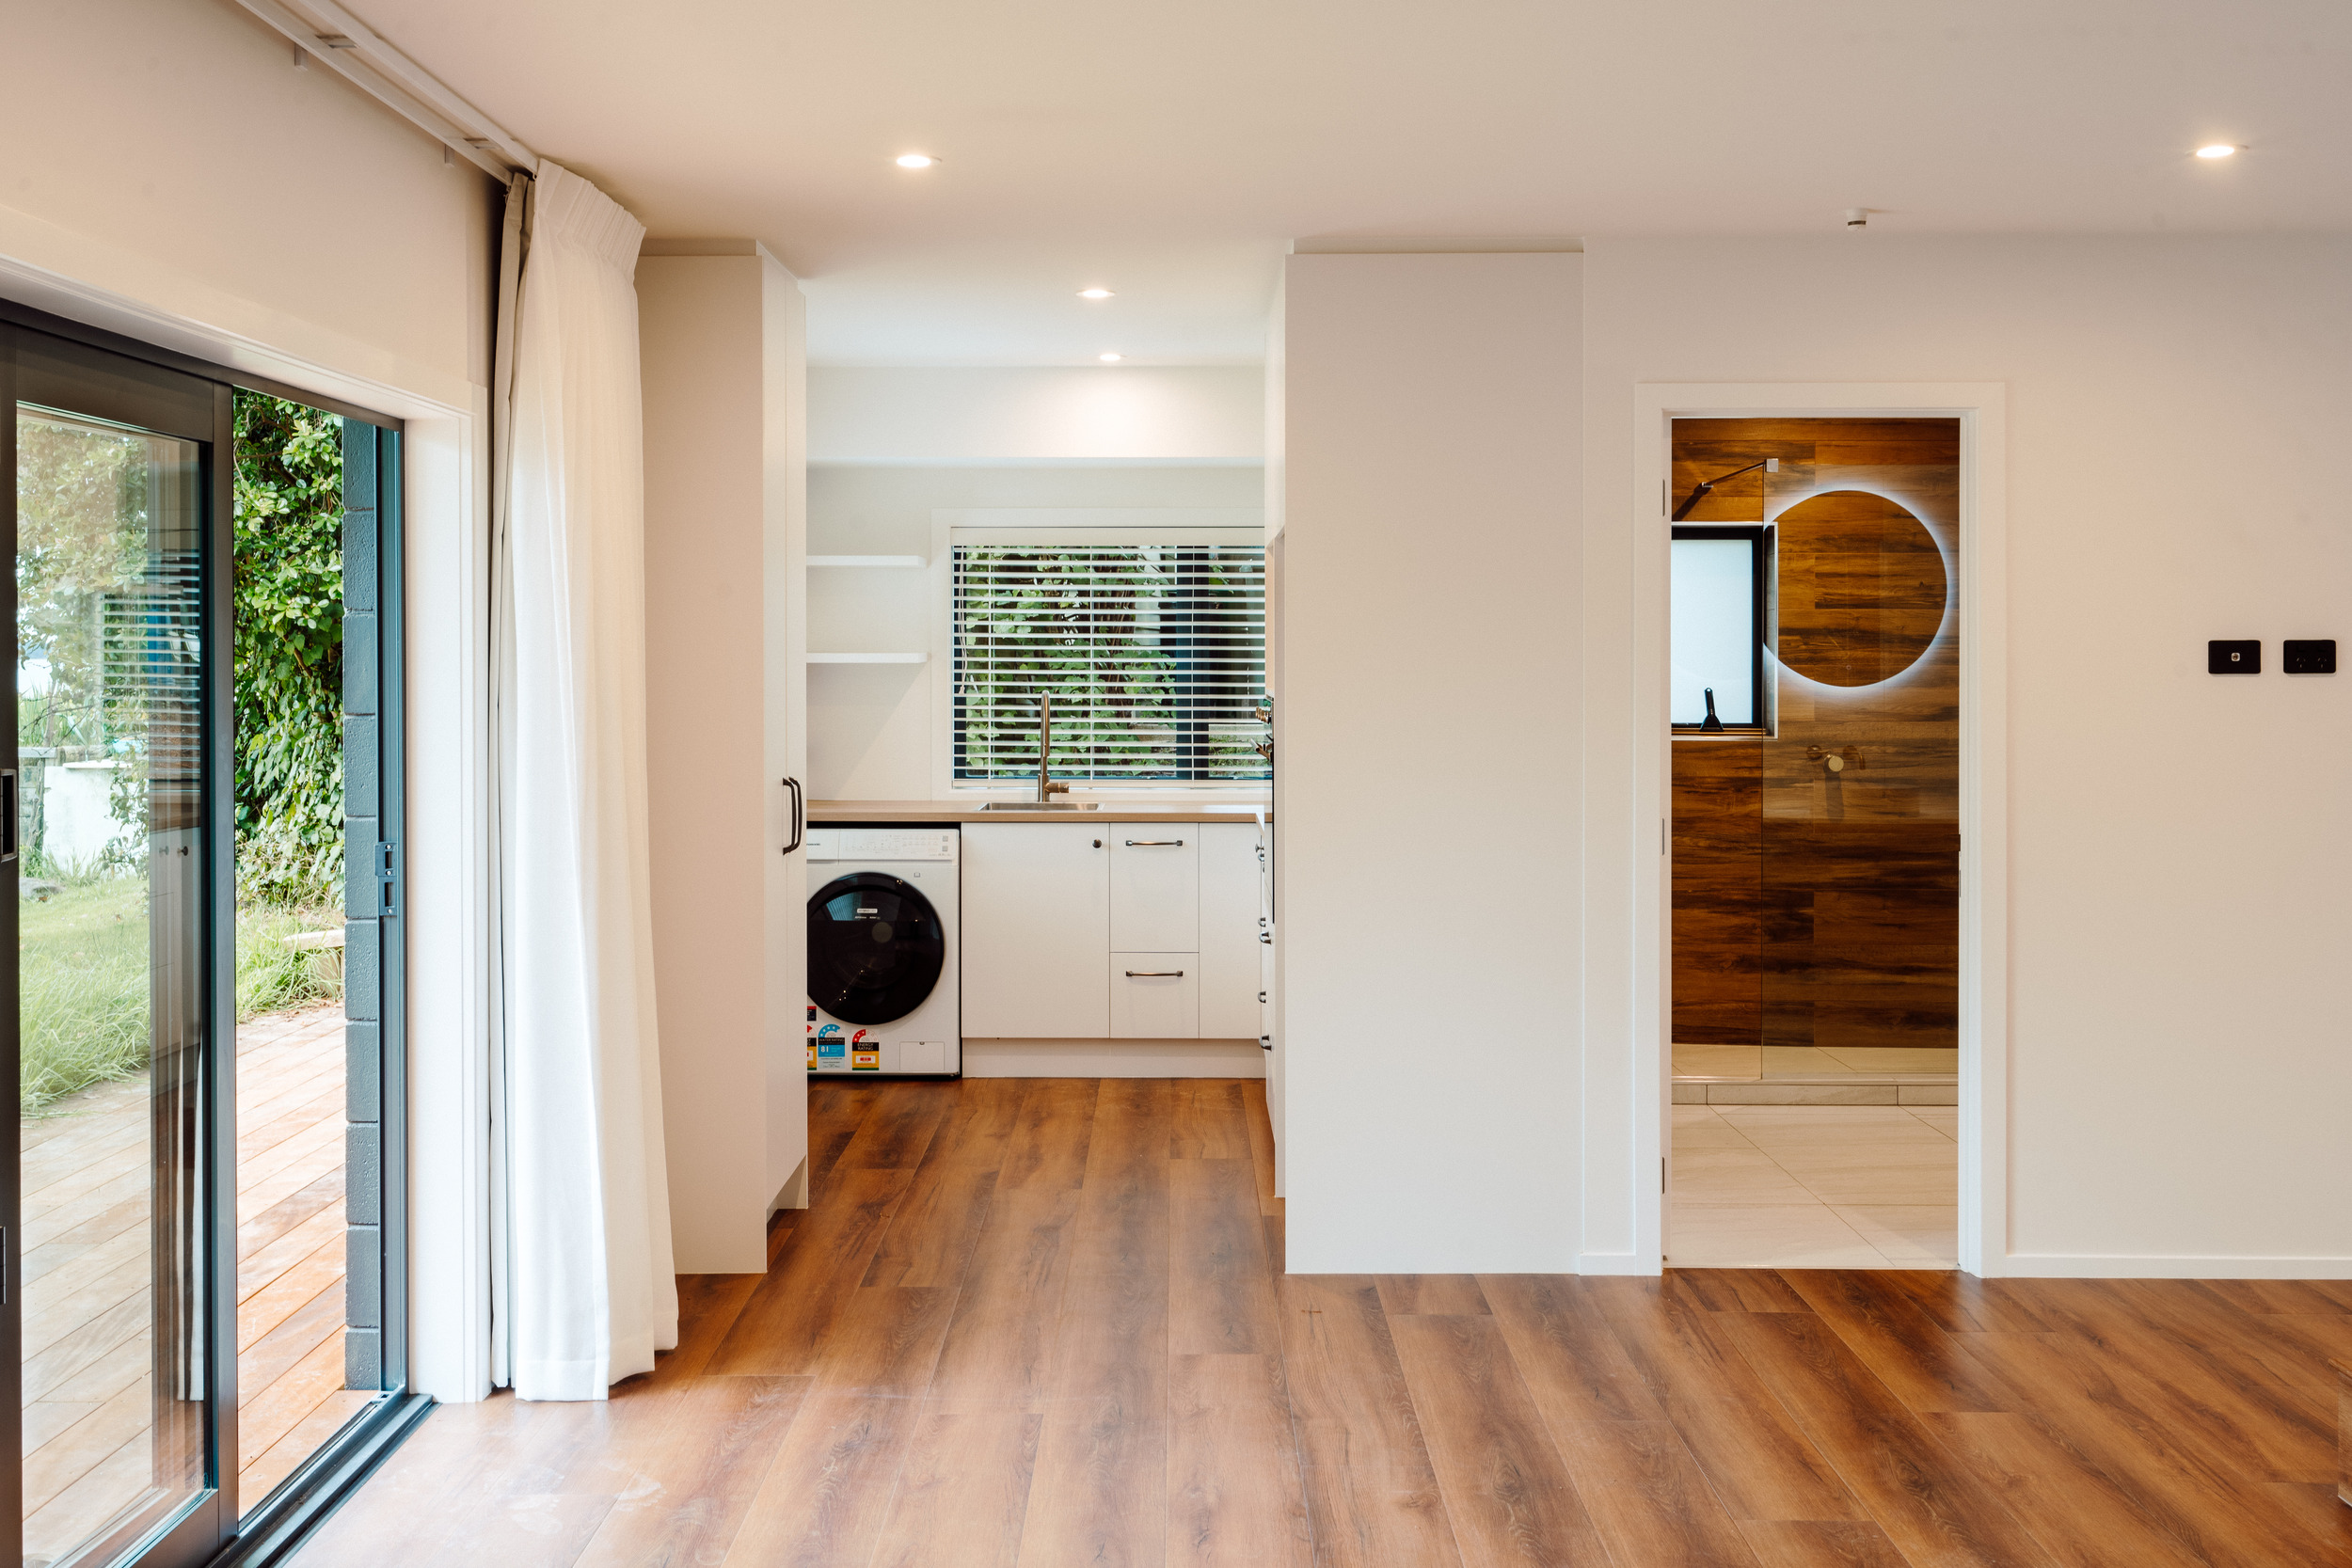
If you've started getting quotes for a home addition or extension, you've probably noticed something: the price range is enormous. One builder quotes $180,000 for a bedroom and bathroom addition. Another quotes $320,000 for what sounds like the same thing. Both can be legitimate. We see this confusion constantly across Bay of Plenty, and it's exactly why we wrote this guide.
The reason is that home addition costs aren't driven by floor area alone. A dozen other variables determine whether your project sits at the lower end or the upper end of the range, and we've priced enough of them to know exactly which ones matter most. We walk you through every one of them below, because understanding these before you get quotes helps you make better decisions, ask better questions, and avoid the surprises we work hard to eliminate.
This article breaks down what actually drives the home addition cost in New Zealand, with specific reference to Bay of Plenty conditions and our pricing experience. For an overview of what's involved in planning and building an addition, see our home additions and extensions service page, or visit Diack Homes for a broader view of everything we deliver across Bay of Plenty.
This article is part of our series on home addition planning. For the full cost overview, see our parent guide: How Much Does a Home Addition or Extension Cost in Bay of Plenty?. You can also learn about full home renovations if your addition includes a kitchen or bathroom upgrade, or read our guide on full home renovation costs in Tauranga for broader context.
Quick Estimate
Want a quick ballpark before comparing extension options in detail? Use our estimate tool for an early home-addition budget starting point.
Open the home addition estimate toolWhat Are the Big Cost Drivers?
We break these down one by one below so you can identify which apply to your property before we even meet.
For official guidance on building consent requirements and cost expectations, see MBIE's residential building guidance and Tauranga City Council's building & renovations hub.
How much do scope and size affect cost?
This is the obvious one, and the question we hear first from every client. A 20 sqm bedroom addition costs less than a 60 sqm kitchen-living-bedroom extension. But size alone doesn't tell the full story.
What matters more is what's inside the square metres. Wet areas (bathrooms, laundries, kitchens) cost significantly more per square metre than dry areas (bedrooms, living rooms, offices) due to waterproofing, plumbing, tiling, and ventilation requirements. We always break down our pricing by room type so our clients understand exactly where their budget goes.
Here's a rough per-square-metre guide for Bay of Plenty in 2026 (all figures indicative, incl. GST). We share these ranges so you can sense-check any quotes you receive:
| Addition type | Cost per sqm (incl. GST) |
|---|---|
| Dry room (bedroom, living, office) | $3,000–$4,500/sqm |
| Wet room (bathroom, laundry) | $5,000–$8,000/sqm |
| Kitchen | $5,500–$9,000/sqm |
| Mixed addition (bedroom + ensuite) | $3,800–$5,500/sqm (blended) |
These figures include design, consent, construction, and finishing, but not site-specific costs (which we cover below). We use these ranges as starting points for our preliminary estimates before we've visited your site.
How does building up vs building out affect cost?
A ground-floor extension spreads outward. A second-storey addition builds upward. Each has different cost implications, and we discuss both options with clients early to find the best fit for their site and budget:
Ground-floor extension (what we see most often):
- We pour new foundations (concrete slab or piles)
- We build new roof structure
- We excavate and prepare the site
- It may reduce your outdoor space
- We generally find a simpler structural connection to the existing home
- Our typical cost: $3,200–$5,500/sqm
Second-storey addition:
- We don't need new foundations (usually), but we assess and potentially upgrade existing foundations below
- We may need to structurally reinforce existing walls
- We engage more complex engineering
- We require scaffolding on every second-storey project
- We find disruption to the existing home is higher (ceiling removed, temporary weatherproofing needed)
- It doesn't consume your yard space
- Our typical cost: $3,800–$6,500/sqm
In our experience, second-storey additions run 15–25% more expensive per square metre than ground-floor extensions, primarily due to engineering complexity, scaffolding, and the structural work we need to do to make the existing building support the new load. We advise on the best approach based on your site constraints, budget, and what you're trying to achieve.
How does structural tie-in complexity affect cost?
Your addition doesn't float independently. It connects to your existing home, and that connection is where complexity (and cost) lives. We assess every tie-in point before pricing so our quotes reflect reality, not assumptions.
Here are the factors we find increase tie-in cost most:
- Roof integration: We consider tying a new roof into an existing roof cleanly (matching pitch, maintaining weathertightness, handling valleys and gutters) one of the most skill-intensive parts of an addition. We price a simple lean-to roof very differently from matching a complex existing roof with hips and valleys.
- Floor level matching: If your existing home is on a different floor system (e.g. timber piles at one height, and the new addition needs to match on a different foundation type), we detail the transition carefully and price accordingly.
- Wall connections: We connect new framing to existing framing in a way that's structurally sound, weathertight, and allows for differential movement. We find this especially complex on older homes with non-standard framing.
- Services integration: We often need to run new plumbing, electrical, and ventilation through existing walls and floors to connect into existing systems, sometimes requiring partial demolition and reinstatement of finished areas.
How do site access and working conditions affect cost?
This is the cost factor most homeowners underestimate, and one we flag early in every project conversation. We've seen access issues add tens of thousands to a project, so we assess this at our first site visit.
If your addition is at the front of the house with clear truck access from the street, we can deliver materials easily, pour concrete directly, and work efficiently. Cost impact: minimal.
If your addition is at the back of the house, accessed through a narrow side passage, with established gardens on both sides and a neighbour's fence 1.5 metres away, everything we do takes longer and costs more:
- We must carry or wheelbarrow materials to the work area
- We may need to pump concrete (adding $1,500–$4,000)
- We may need special scaffolding configurations for tight spaces
- We may need a mini-excavator instead of a standard digger
- We may face restricted working hours due to proximity to neighbours
In Tauranga and the Bay of Plenty, many homes built in the 1970s–1990s have building platforms set back from the road with long, narrow driveways. Side access is often limited by fences, retaining walls, and established landscaping. We typically budget an additional $5,000–$25,000 for difficult access scenarios, and we identify this at our first site visit so it's in the quote from day one.
How do foundation and ground conditions affect cost?
What's under your site matters enormously, and we always want to know before we price.
Good ground: Stable, well-drained soil that can support standard residential foundations without special treatment. We find most of Tauranga's established suburbs have adequate bearing capacity for standard concrete pads or timber pile foundations.
Problem ground: Areas with high water tables, fill material, peat, volcanic ash layers, or unstable clay. We encounter pockets of all of these across Bay of Plenty, particularly:
- Low-lying areas near harbour margins (soft soils, high water table)
- Areas with historic fill (we check with council for fill records)
- Steep sites requiring retaining before building
- Volcanic soil profiles that we find behave unpredictably under load
If a geotechnical investigation reveals problem ground, we find foundation costs can increase significantly:
| Foundation scenario | Approximate cost |
|---|---|
| Standard concrete slab on good ground | $15,000–$30,000 |
| Pile foundation on moderate ground | $18,000–$35,000 |
| Enhanced foundation on poor ground (deeper piles, ground improvement) | $30,000–$60,000+ |
| Retaining walls (if site requires cut and fill) | $15,000–$80,000+ |
A geotechnical report ($2,000–$5,000) is one of the best early investments we recommend. It tells our engineer exactly what foundation system is needed and prevents expensive surprises once excavation begins. We arrange this as part of our feasibility assessment on every addition project.
How much do consent and professional fees add to the cost?
Every home addition requires building consent, and we manage the full process. Here are the professional fees we typically see across our projects:
| Service | Typical cost |
|---|---|
| Architectural/design fees | $5,000–$20,000 |
| Structural engineering | $3,000–$10,000 |
| Geotechnical report | $2,000–$5,000 |
| Building consent fees (TCC) | $3,000–$8,000 |
| Resource consent (if required) | $3,000–$15,000+ |
| Survey (boundary, levels) | $1,500–$4,000 |
Total pre-construction professional fees typically run $15,000–$45,000 depending on project complexity. That's money spent before we drive a single nail, and we make sure you understand these costs upfront.
Resource consent is required when your addition breaches district plan rules (height in relation to boundary, site coverage limits, setback distances). We find many additions in established Tauranga suburbs require resource consent because the existing home already uses most of the allowed site coverage. We always budget for this possibility and flag it early in our planning stage so you're never surprised by consent costs appearing mid-project.
How does your existing home's condition affect cost?
This is the wildcard we plan for on every project. When we open up an existing home to connect an addition, we sometimes discover:
- Rot: We find this particularly in bathrooms, around windows, and at the base of walls. It's common in Bay of Plenty homes from the 1990s with monolithic cladding systems.
- Non-compliant wiring: In homes built before the mid-1990s, we often find wiring that doesn't meet current code. If our electrician identifies this during the addition work, it may need remediation.
- Asbestos: We encounter this in many NZ homes built before 1990 (textured ceilings, vinyl flooring, cement sheet cladding, pipe lagging). We manage the removal process, which adds cost and time.
- Substandard framing or foundations: We sometimes find undersized framing or inadequate bracing by current standards in older homes. If our addition changes the structural demands on the existing building, we specify the necessary upgrades.
We always include a contingency allowance for discovery items (typically 5–10% of contract value). If your home is older than 30 years, we lean toward the higher end of that range. We build this into every contract transparently, and we document everything we find so you understand exactly what you're paying for if contingency is triggered.
How much does your finish level and specification choice affect cost?
Two additions of identical size and layout can vary by $50,000–$100,000+ purely on finish selections. We walk clients through these choices early because they determine the per-square-metre cost more than almost any other factor within your control. Here's how we break it down:
| Item | Budget spec | Mid-range spec | Premium spec |
|---|---|---|---|
| Flooring | Carpet/vinyl ($40–$60/sqm) | Engineered timber/LVP ($80–$140/sqm) | Solid timber/large-format tile ($150–$300/sqm) |
| Bathroom tiles | Basic ceramic ($30–$50/sqm) | Porcelain ($60–$120/sqm) | Natural stone/designer ($150–$400/sqm) |
| Windows | Aluminium single-glazed | Aluminium double-glazed | Thermally broken aluminium or timber double-glazed |
| Kitchen (if included) | Budget cabinetry + laminate | Custom joinery + engineered stone | Bespoke design + natural stone |
We lock in your finish level early. We require all major specification decisions to be made before contract signing, because that's how we deliver a genuinely fixed price with no provisional sums that blow out later.
What Does This Look Like in Practice?
To illustrate how these cost drivers interact, we'll walk you through a typical 40 sqm addition scenario we encounter in Tauranga: two bedrooms, one ensuite bathroom, and a hallway connecting to the existing home.
Scenario A (straightforward, like many projects we deliver):
- Flat site, good ground, clear access from street
- Ground-floor extension, simple roof tie-in
- Mid-range finishes
- No resource consent required
- Our estimated cost: $180,000–$220,000 ($4,500–$5,500/sqm)
Scenario B (complex, which we also deliver regularly):
- Sloped site requiring retaining, restricted side access
- Second-storey addition, complex roof integration
- Foundation reinforcement needed below
- Premium finishes, resource consent required
- Our estimated cost: $280,000–$360,000 ($7,000–$9,000/sqm)
Same floor area. Same room count. Vastly different costs. The difference isn't us overcharging on the second one; it's the genuine complexity requiring more materials, more engineering, more time, and more specialised work. We share both scenarios because this is exactly the variation we see across Bay of Plenty projects, and we want you to understand why before you compare quotes.
How Can You Control Costs Without Compromising Quality?
We give these six recommendations to every client before they commit to a scope:
- Get a geotech report early. We recommend this because knowing your ground conditions upfront prevents foundation surprises.
- Design to your site, not despite it. We work with you to place the addition where access, foundations, and tie-in are simplest.
- Minimise wet areas. Every bathroom, ensuite, or kitchen within the addition significantly increases per-sqm cost. If you can share a bathroom with the existing home, we can deliver real savings.
- Keep the roof simple. We find a flat or monopitch roof connecting to the existing home is far cheaper than matching a complex hip-and-valley roofline.
- Finalise specifications before signing the contract. Provisional sums and allowances in contracts are where we see budgets blow out. The more decisions you make upfront with us, the more accurate your fixed price will be.
- Choose a builder who prices properly. We provide detailed, itemised quotes with clear inclusions/exclusions because a transparent fixed-price contract is worth more than a cheap headline number that grows with variations.
Frequently Asked Questions
Why are quotes so different for the same project?
Because builders are pricing different things. One may include design fees, consent, and landscaping reinstatement while another excludes all three. One may specify premium double-glazed windows while another prices single-glazed. We always advise comparing quotes on a like-for-like basis using the inclusions/exclusions list. Our quotes itemise every line so you can compare directly against any other builder's pricing.
Should I get a quantity surveyor involved?
For additions over $250,000, we think a quantity surveyor ($2,000–$5,000) can provide useful independent validation before you commit to a builder. We welcome that scrutiny because our pricing holds up to independent assessment.
How much contingency should I budget?
We recommend 10–15% of the contract value for homes under 15 years old. 15–20% for homes over 30 years old. You may not spend it, but if we find rot, asbestos, or non-compliant work during construction, you'll be glad it's there. We build contingency into our contracts transparently and return any unspent portion.
Does the time of year affect cost?
Not significantly in Bay of Plenty. Unlike colder regions, we build year-round without weather-related shutdowns. However, our availability tends to be tightest from September to March (spring/summer building season). Starting in autumn/winter may get you a shorter lead time with our team.
Can I do some of the work myself to save money?
Legally, you can do non-restricted work (painting, landscaping, some demolition). Practically, we prefer to manage the full project to maintain our quality control and timeline. If you want to contribute labour, discuss it with us upfront so we can factor it into our programme without creating gaps or sequencing issues.
What Should You Do Next?
The most useful thing you can do before getting quotes is understand which of the cost drivers above apply to your specific property. We recommend walking your site and asking yourself the same questions we ask at our first visit:
- Where will the addition go, and how will trucks access it?
- Is the ground flat, sloped, or potentially problematic?
- Am I building out or up?
- What condition is my existing home in where the connection will happen?
- What finish level am I actually targeting?
Answering these questions gives you a realistic starting point for conversations with us and helps you evaluate quotes with confidence. If your addition is part of a bigger picture, our guides on siding and cladding and knockdown rebuilds can help you weigh up the alternatives we offer.
If you'd like to understand what your specific project is likely to involve, book a free consultation to start the conversation with our team.
Quick Estimate
If you want a rough extension budget before we review your site and scope, use our estimate tool to get an initial range.
Get a home addition estimate