Lean-to
9.0m × 14.0m
Two open-front bays
Get a priceFrom machinery storage and kiwifruit bins to workshops and smoko sheds, Diack Homes handles supply, building consent, and construction from one practical team.
Our Approach
A pole shed is where machinery lives, gear stays dry, and work gets done. We begin by understanding what goes inside, how vehicles move through the site, and what the land requires.
Ground levels, boundary setbacks, drainage, access, doors, and internal fit-out all affect the right design. We plan the shed around your property, then price the complete scope before construction starts.
Cutting a few metres often saves less than expected and can limit the building for years. We help you choose the footprint that suits the job now and later.
Is a Diack pole shed right for you?
Looking for a basic garden shed or a DIY kit-set? This service is designed for substantial farm, orchard, and rural property buildings.
Starting Layouts
Start with an Alpine Buildings layout, then tailor the size, enclosure, access, and finish to your site.
9.0m × 14.0m
Two open-front bays
Get a priceSized to suit your site
Two open bays
Get a price9.0m × 14.4m
One enclosed, two open
Get a price9.0m × 14.4m
Three enclosed bays
Get a priceSized to suit your site
Two enclosed, two open
Get a priceFinal pricing covers supply and installation, is subject to a site visit, and is confirmed in a fixed-price quote.
Building near the coast? Standard layouts are not designed for exposed salt-spray sites. We check whether a custom coastal specification is required.
How It Works
One accountable team, a clear scope, and practical communication at each stage.
We visit your site, review access, ground conditions, boundary setbacks, and council requirements, then confirm what the shed needs to store and how it needs to work.
Start with an Alpine Buildings layout or tailor a design to your property. We then prepare a fixed-price quote with clear inclusions and exclusions.
We agree the scope, price, and programme before work starts so everyone knows what to expect.
We manage the building consent process and confirm any boundary, earthworks, or written-neighbour-approval requirements for the site.
Our building team completes the shed and keeps you informed with weekly BuilderTrend updates, photos, and documentation.
We complete a final walk-through, hand over the keys, and make sure the shed is ready for use.
Your Build
Every Diack pole shed is priced to an agreed scope. Depending on the layout, that can include:
Scoped Separately
These items vary by property, so we assess and price them separately during feasibility:
Exact inclusions and exclusions are documented in your fixed-price quote.
Pricing Context
Fully built pole sheds in New Zealand typically sit in the $400 to $800 per square metre range, depending on the size, specification, site, and fit-out. This is an indicative market range, not a Diack Homes quote.
Indicative market range only.
Your project
Fixed-price
After feasibility, you receive a clear proposal for the agreed layout and scope.
Request a site visitOur Work
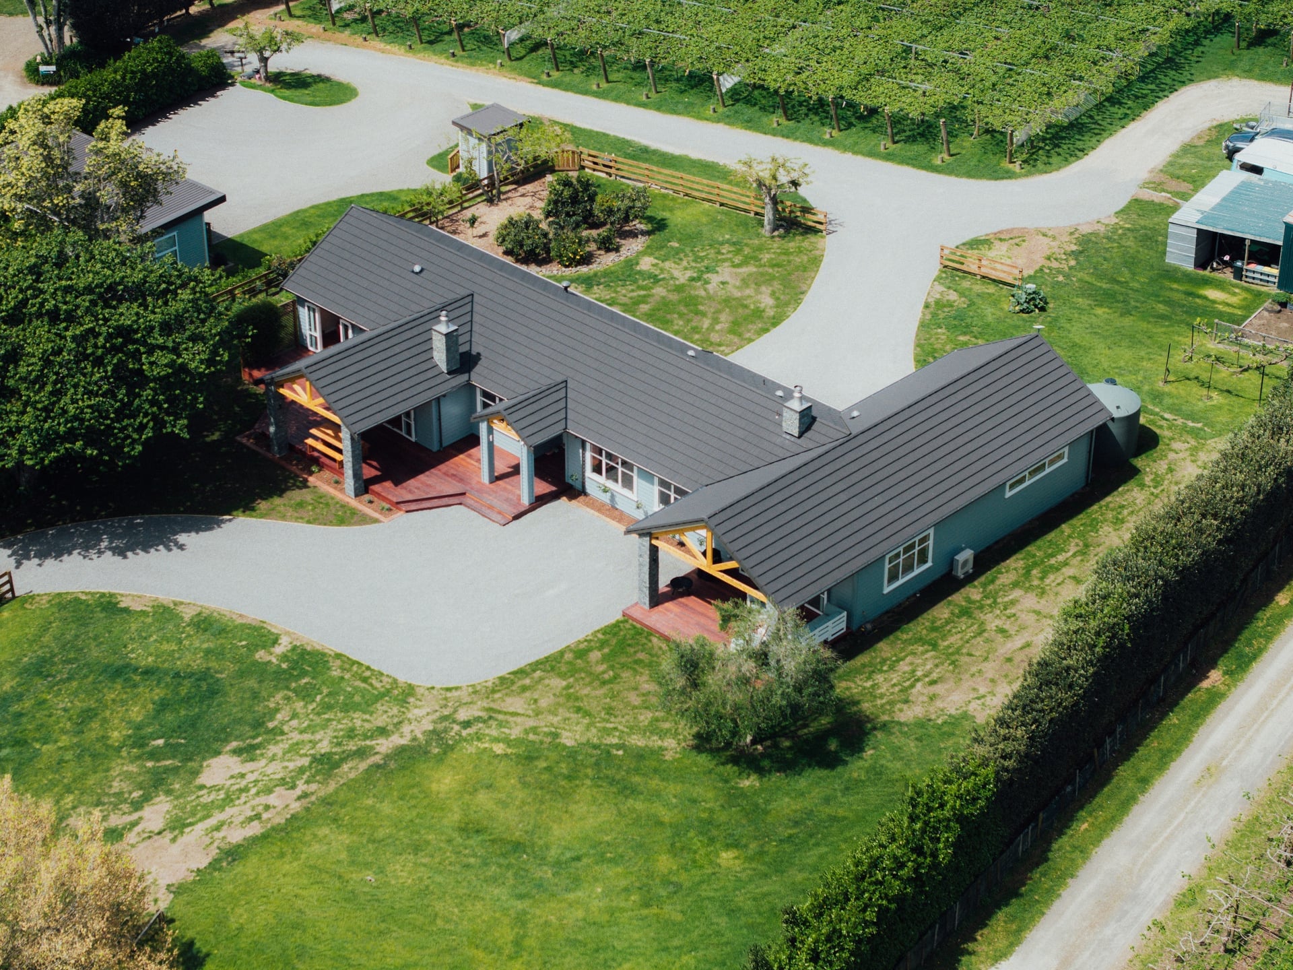
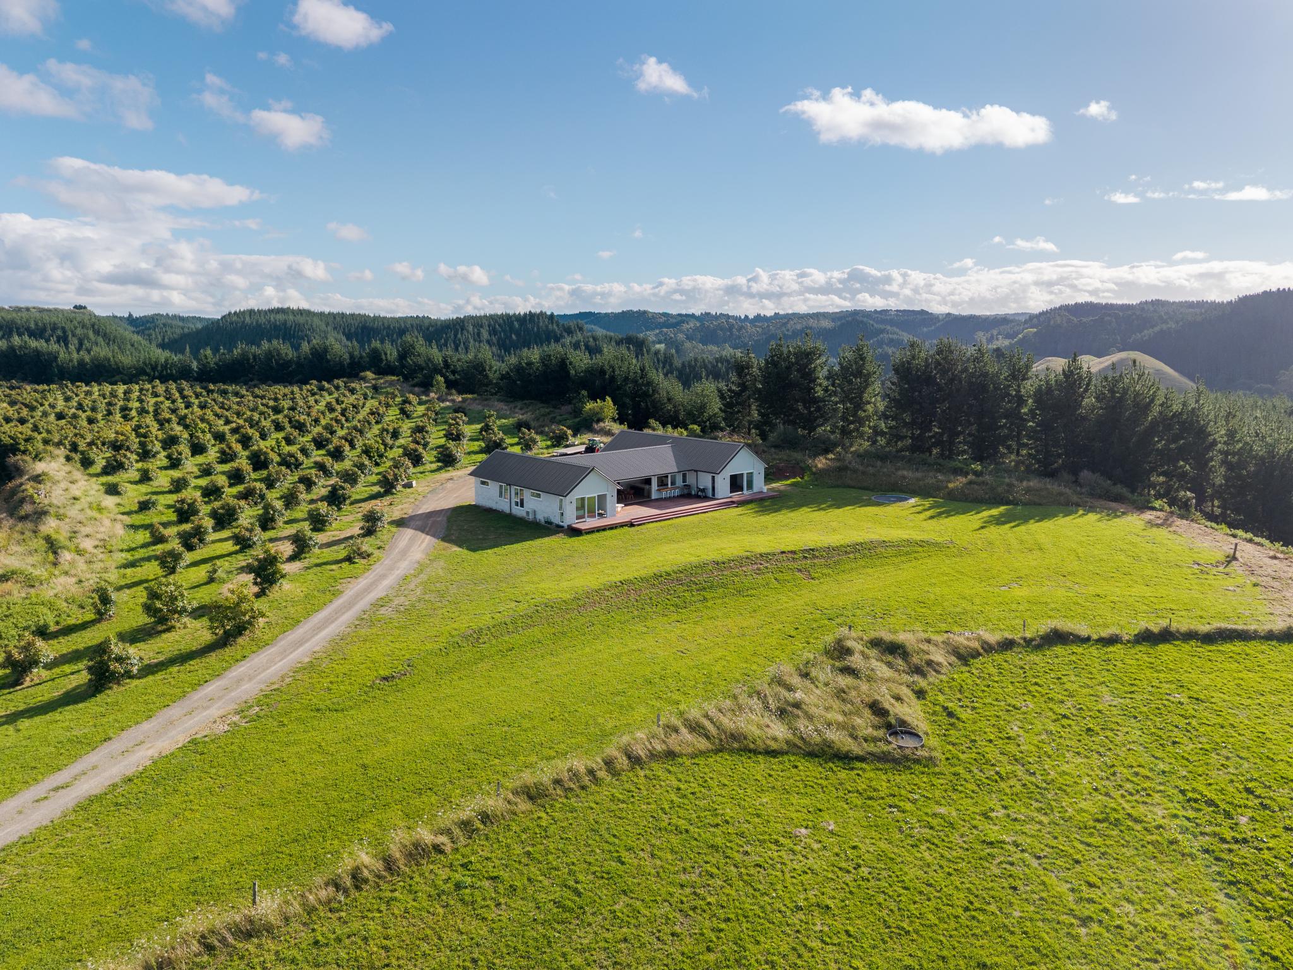
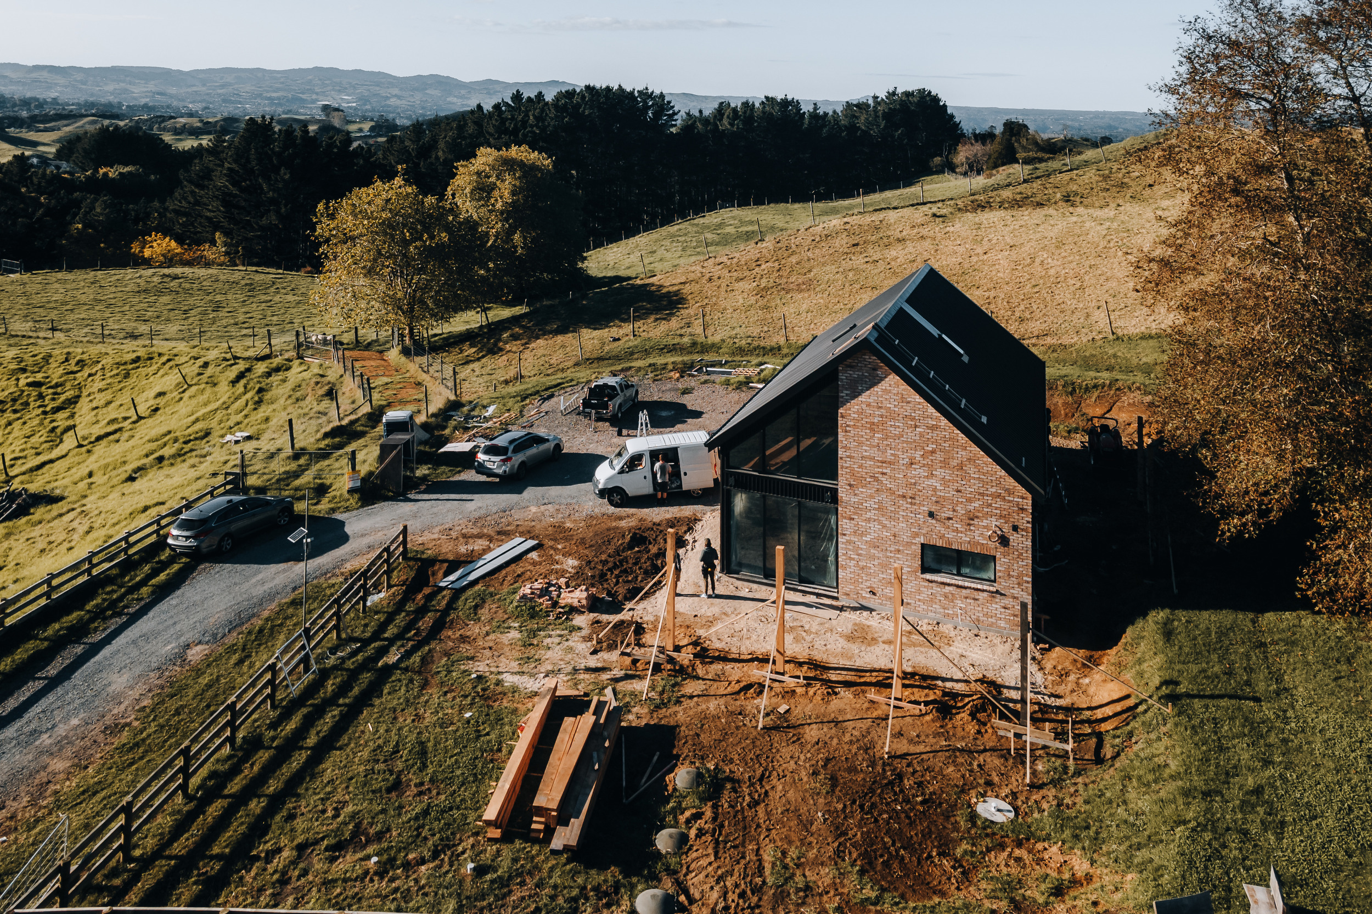
These Diack Homes projects show our experience planning and building on rural and orchard properties. Dedicated pole shed case studies will be added as project photography becomes available.
Questions
We build everything from 30m² lean-tos through to 800m²+ farm sheds. Start with one of our plan options, then we tailor the layout to your site and what you need to store.
Every shed is different. As a market guide, fully built pole sheds in New Zealand typically cost $400 to $800 per square metre, depending on size, specification, site, and fit-out. Your price is confirmed after a site visit in a fixed-price quote.
Diack Homes offers the full package, from supply and building consent through to construction, so one team looks after your project from start to finish.
We build across the Bay of Plenty, including Tauranga, Mount Maunganui, Papamoa, Te Puna, Pyes Pa, Te Puke, Edgecumbe, Maketu, and Whakatāne.
Electrical work is scoped separately. We confirm what is required at the feasibility visit and include the agreed scope in your fixed-price proposal.
It depends on the design, size, and site. Some rural pole sheds may be exempt under Schedule 1 of the Building Act, while others require building consent. We assess this during feasibility.
Earthworks are quoted separately because every site is different. We assess ground levels, access, drainage, and boundary requirements before confirming the scope.
The programme depends on shed size, site preparation, and consenting. We provide a clear timeline at contract stage and keep you updated through BuilderTrend.
Start with your site