
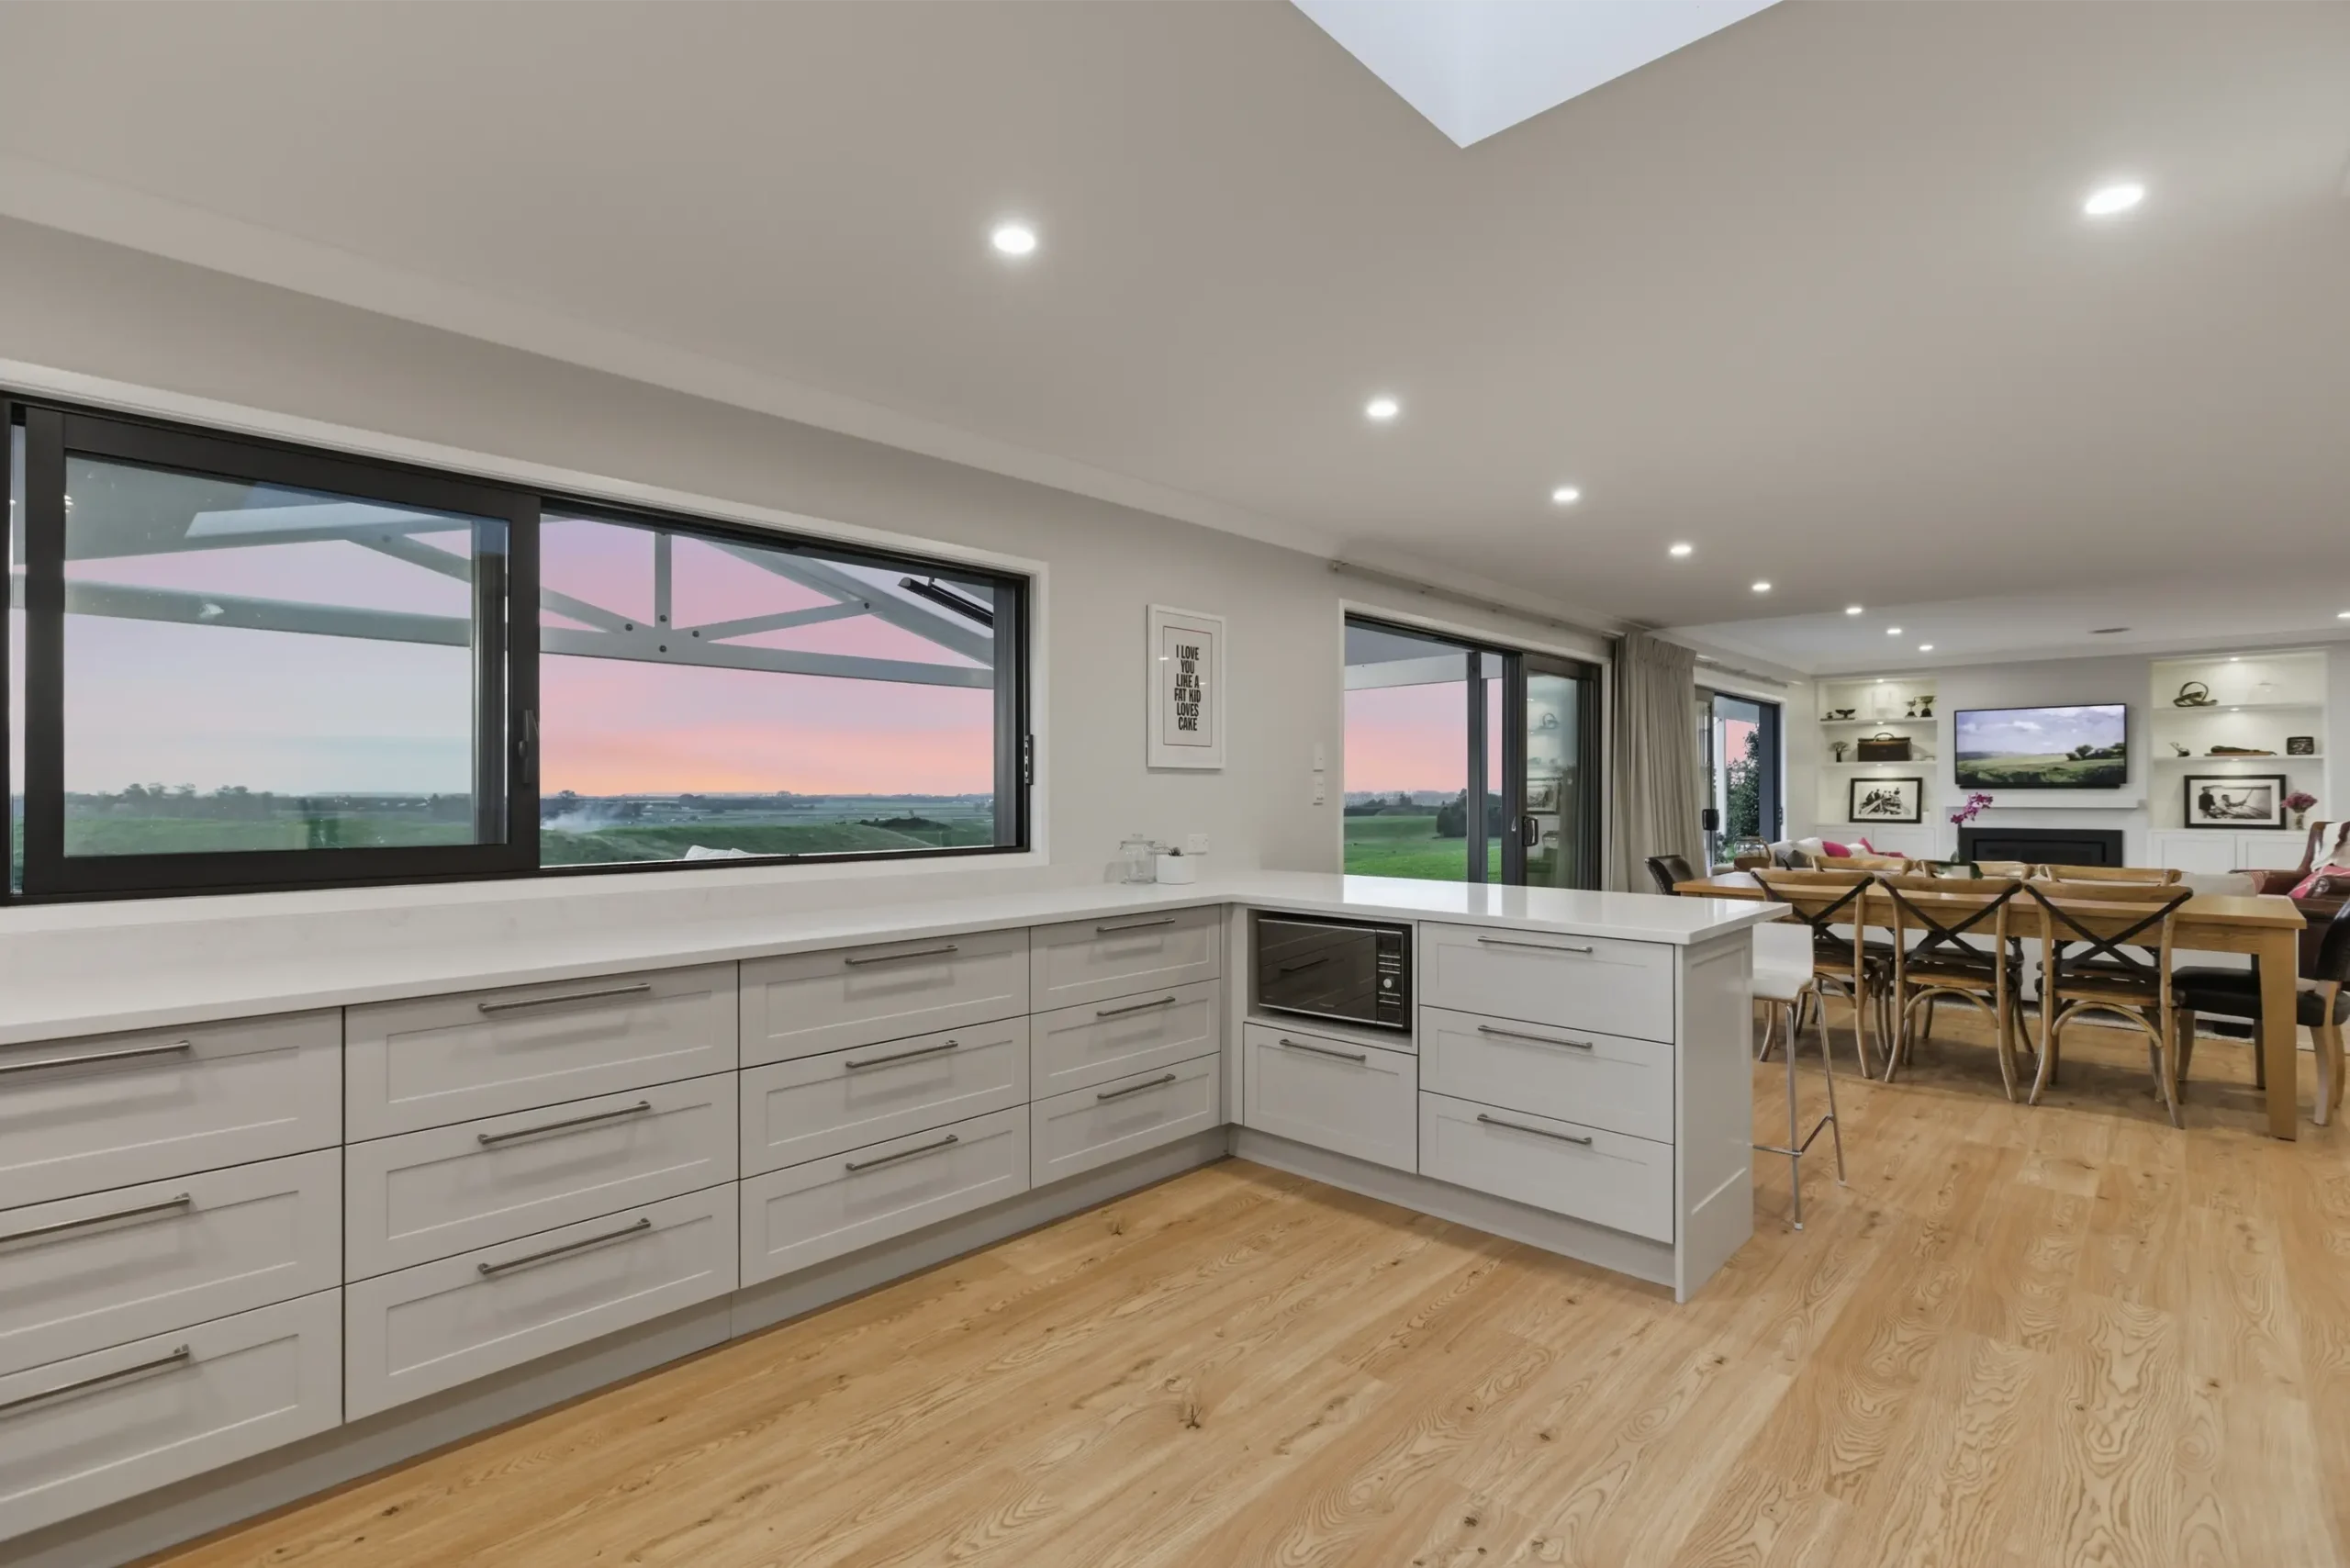
A kitchen renovation is one of the highest-impact changes you can make to a home, and we deliver them regularly across Bay of Plenty. It's where families spend the most waking hours, where guests naturally gravitate, and where outdated design shows its age fastest. We see kitchens built in the 1980s through early 2000s every week across Tauranga and the wider region, and we know exactly where the pain points land: they've reached the point where cosmetic fixes no longer cut it, and a proper renovation makes both financial and lifestyle sense.
This guide covers everything you need to know before renovating a kitchen in Tauranga and the wider Bay of Plenty region: what it costs, how long it takes, what decisions matter most, and how to avoid the mistakes we see turn a straightforward project into a stressful one. If you're considering a broader scope beyond the kitchen, our full home renovations service page outlines how we approach larger projects.
Quick Estimate
Need a quick budget range before you lock in cabinetry, layout, or appliances? Use our estimate tool for a fast kitchen renovation starting point.
Open the kitchen renovation estimate toolWhat Does a Kitchen Renovation Actually Involve?
A “kitchen renovation” can mean anything from replacing benchtops and doors to gutting the entire room, moving walls, and starting fresh. The scope determines the cost, timeline, and whether you need a builder, a kitchen company, or both. Here's how we categorise the three main levels, drawn from projects we deliver across Bay of Plenty:
What does a cosmetic kitchen refresh cost? ($15,000–$30,000)
We see these refreshes handled without a builder in many cases. The typical scope includes:
- New benchtops
- New or resurfaced cabinet doors
- New handles and hardware
- Splashback replacement
- Paint
- New appliances
- No layout changes, no plumbing or electrical relocation
At this level, a kitchen company or joiner can handle it with an electrician and plumber for appliance swaps. We're happy to advise whether your project warrants our involvement or whether a simpler approach suits better.
What does a mid-range kitchen renovation involve? ($35,000–$65,000)
This is the most common scope we see in Bay of Plenty. You're keeping the kitchen in the same general location but improving everything within it. We manage this level of renovation end-to-end, coordinating every trade on a fixed timeline.
- Full cabinetry replacement
- New benchtops (engineered stone or similar)
- Layout improvements within the existing footprint
- Some plumbing/electrical relocation (moving the sink, adding a dishwasher line, upgrading to induction)
- New flooring
- Lighting upgrades
- Splashback (tile or glass)
What does a high-end full kitchen remodel involve? ($65,000–$120,000+)
We deliver these end-to-end with full trade coordination and a fixed-price contract, because the complexity at this level requires a single point of responsibility. The scope typically includes:
- Structural changes (removing walls to create open-plan living)
- Complete layout redesign
- Premium materials (natural stone benchtops, custom joinery, imported tiles)
- Integrated appliances (built-in ovens, integrated fridges, wine storage)
- Butler's pantry or scullery addition
- Designer lighting
- Underfloor heating
- Connection to outdoor entertaining (servery window, bifold doors)
At this level, we coordinate the builder, architect or designer, engineer (if walls are being removed), and building consent. We project-manage the entire process so the complexity stays on our side, not yours.
How Much Does a Kitchen Renovation Cost in Bay of Plenty?
Here's a realistic kitchen renovation cost breakdown for Tauranga and surrounding areas in 2026 (all figures indicative, incl. GST). We share these numbers openly so you can plan before we even meet:
| Component | Budget range | Mid-range | Premium |
|---|---|---|---|
| Cabinetry | $8,000–$15,000 | $15,000–$30,000 | $30,000–$60,000+ |
| Benchtops | $2,000–$5,000 | $5,000–$12,000 | $12,000–$25,000 |
| Appliances | $3,000–$8,000 | $8,000–$18,000 | $18,000–$40,000+ |
| Plumbing | $1,500–$3,000 | $3,000–$8,000 | $8,000–$15,000 |
| Electrical | $1,500–$3,000 | $3,000–$7,000 | $7,000–$12,000 |
| Flooring | $1,500–$3,000 | $3,000–$6,000 | $6,000–$12,000 |
| Splashback | $800–$2,000 | $2,000–$5,000 | $5,000–$10,000 |
| Design fees | $0–$1,500 | $1,500–$4,000 | $4,000–$10,000 |
| Builder/labour | $3,000–$8,000 | $8,000–$20,000 | $20,000–$40,000 |
| Consent (if required) | $0 | $2,000–$4,000 | $3,000–$6,000 |
| Total | $15,000–$30,000 | $35,000–$65,000 | $65,000–$120,000+ |
These are installed costs including GST. The biggest variables we see are cabinetry quality (flat-pack vs custom joinery) and whether you're changing the layout (which triggers plumbing, electrical, and potentially structural work). We help clients lock in these decisions early so the quote we provide is the price you actually pay. For more on how we approach renovations, visit our home page or read about home additions and extensions to understand how scope and site affect pricing across project types. You might also find our full home renovation cost guideuseful if you're considering a broader scope beyond the kitchen. If your renovation involves changes to the exterior, our siding and cladding guide covers material options and costs for Bay of Plenty conditions.
How Long Does a Kitchen Renovation Take?
Timeline depends heavily on scope and whether you're waiting on consent. We share these timeframes upfront so you can plan your temporary kitchen setup and household logistics. Here's what we deliver across the three scope levels:
| Scope | Design & planning | Build time | Total |
|---|---|---|---|
| Cosmetic refresh | 2–4 weeks | 1–2 weeks | 3–6 weeks |
| Mid-range renovation | 4–8 weeks | 3–5 weeks | 7–13 weeks |
| Full remodel | 6–12 weeks | 6–10 weeks | 12–22 weeks |
What causes kitchen renovation delays?
We plan around these issues on every project because we've seen each one derail a timeline:
- Appliance lead times: Some brands (particularly European imports) can take 8–16 weeks to arrive in NZ. We advise ordering early and factor this into our programme.
- Custom joinery: NZ joiners are typically 6–12 weeks out. Mass-produced cabinetry is faster (2–4 weeks) but less flexible. We lock in joinery lead times before confirming your start date.
- Consent processing: If your renovation requires building consent (structural changes, new plumbing points), we add 20–30 working days for council processing in Tauranga to the programme.
- Discovery issues: Opening walls in older homes can reveal rot, outdated wiring, asbestos, or non-compliant plumbing. We budget time and money for surprises so they don't derail our programme.
When will you lose access to the kitchen?
For a mid-range renovation, we find clients are without a functioning kitchen for 2–4 weeks minimum. We recommend setting up a temporary kitchen (microwave, jug, portable induction hob) in another room before we start. For a full remodel, you may be without a kitchen for 6–10 weeks. We sequence our trades to minimise that window wherever possible.
What Makes a Good Kitchen Layout?
Layout is the single biggest factor in whether your renovated kitchen works well or just looks good in photos. We design every kitchen project around these principles:
Does the work triangle still matter?
We still design around the relationship between your fridge, sink, and cooktop because it determines how efficient your kitchen is to use. We aim for these three points to form a triangle with no leg longer than about 2.7 metres and no leg shorter than 1.2 metres. On some modern kitchens we stretch this into a “work zone” model (prep zone, cooking zone, cleaning zone), but the principle holds: we minimise unnecessary movement between the tasks you do most.
What kitchen layouts work best?
We design all of the following depending on the home and the brief:
Galley kitchen: Two parallel benchtops facing each other. We find these extremely efficient for cooking, and they work well in narrow spaces (we specify minimum 1.2m between benches, ideally 1.4m). Not great for socialising while cooking.
L-shaped kitchen: Benchtops along two adjacent walls. We recommend these for their flexibility, and they work well with a dining table or island at the open end. Our go-to for open-plan living.
U-shaped kitchen: Benchtops on three sides. We specify these for maximum storage and bench space. They can feel enclosed in smaller rooms, so we recommend at least 3.0m x 3.0m clear floor area.
Island kitchen: L-shape or galley with a freestanding island. We design a lot of these for NZ open-plan homes. We allow at least 1.0m clearance on all working sides (we prefer 1.2m if you have appliances in the island). We find an island under 2.4m long often isn't worth the space it consumes.
How does traffic flow affect your layout?
If your kitchen is a thoroughfare between the living room and back door (extremely common in NZ homes we renovate), we ensure the main traffic path doesn't cut through the work triangle. This is the number one layout mistake we fix in open-plan renovations.
How Do You Choose Materials That Last?
Which benchtop material should you choose?
We guide clients through these options on every project, and here's how we compare them:
| Material | Cost per linear metre (installed) | Durability | Maintenance |
|---|---|---|---|
| Laminate | $300–$600 | Moderate (chips, burns) | Low |
| Engineered stone (Caesarstone, Smartstone) | $800–$1,500 | High | Low |
| Natural stone (granite, marble) | $1,200–$2,500+ | High (granite), moderate (marble) | Medium–High |
| Porcelain slab (Dekton, Neolith) | $1,000–$2,000 | Very high | Very low |
| Timber | $600–$1,200 | Moderate | High |
| Stainless steel | $1,000–$1,800 | Very high | Medium |
Engineered stone remains the most popular choice we specify in NZ kitchen renovations for good reason: it's durable, low-maintenance, comes in a huge colour range, and sits at a sensible price point. We specify natural stone when clients want that premium aesthetic, but it requires sealing and care. We're increasingly recommending porcelain slabs as the premium option due to extreme heat and scratch resistance.
What makes good cabinetry?
The quality of your cabinets determines how your kitchen looks and functions for the next 15–20 years. We walk clients through these key decisions on every project:
- Cabinet boxes: MDF or plywood? We prefer plywood for its strength and moisture resistance, especially under sinks and for heavy items. MDF is cheaper and we use it where it's perfectly adequate.
- Door fronts: Thermoformed (melamine-wrapped MDF), painted MDF, timber veneer, or solid timber. We help you match the right profile to your budget and design.
- Hardware: We specify soft-close hinges and drawer runners as standard (not an upgrade). We use Blum and Hettich because they outlast cheaper alternatives by years.
- Internal fittings: Pull-out bins, corner carousels, drawer dividers, and pantry pull-outs make a massive difference to daily function. We budget for these during planning, not as afterthoughts.
What flooring works best in a kitchen?
Kitchen floors need to handle water, dropped items, heavy foot traffic, and constant cleaning. We recommend these options for Bay of Plenty conditions based on what we see performing best:
- Luxury vinyl plank (LVP): The option we specify most often in NZ kitchen renovations. Waterproof, comfortable underfoot, easy to maintain, available in realistic timber-look finishes. $60–$120/sqm installed.
- Porcelain tile: We recommend this where clients want maximum durability. Waterproof, wide range of styles, but cold underfoot without underfloor heating. $80–$200/sqm installed.
- Engineered timber: Beautiful and warm. We advise care around water and find it isn't ideal directly in front of the sink. $120–$250/sqm installed.
- Polished concrete: Low-maintenance, works with underfloor heating, suits industrial/modern aesthetics. We typically include this only as part of a new-build or major structural renovation.
When Do You Need Building Consent for a Kitchen Renovation?
Not every kitchen renovation requires consent. Here's our guide based on what we encounter (see MBIE's guidance on when building consent is required and Tauranga City Council's building & renovations hub for the official requirements). We determine this early in every project and factor it into the timeline and cost:
No consent needed:
- Replacing like-for-like (new cabinets in the same location, same sink position)
- Cosmetic changes (paint, splashback, benchtop, flooring)
- Appliance upgrades (unless you're adding gas where there was none)
- Minor electrical changes (new power points in existing locations, lighting swaps)
Consent likely required:
- Removing or modifying a load-bearing wall
- Adding new plumbing points (moving the sink or adding a second sink)
- Structural modifications (new beams, posts, or supports)
- Significant drainage changes
- Adding gas appliances where gas wasn't previously connected
If you're unsure, ask us. We'll tell you upfront whether consent is needed and factor it into the project timeline and cost.
How Do You Choose the Right Builder for a Kitchen Renovation?
Not every builder is the right fit for a kitchen renovation. Here's what we believe you should look for, and what we deliver as standard on every kitchen project we take on:
Are they a Licensed Building Practitioner (LBP)?
For any work that involves structural elements, your builder must hold a current LBP licence. We hold LBP licences as a legal requirement for restricted building work in New Zealand, and we'd never consider it optional.
Do they have kitchen-specific experience?
Kitchens involve the coordination of multiple trades (joiner, plumber, electrician, tiler, painter) in a small space on a tight timeline. We've refined our sequencing over hundreds of kitchen projects so we know how to avoid delays and rework that come from poor trade coordination.
Will they offer a fixed-price quote?
For a renovation with a defined scope, you should expect a fixed-price contract. We'd be wary of any builder who will only quote time-and-materials for straightforward kitchen work. We provide fixed-price contracts on every kitchen renovation with a defined scope, because that puts the risk of cost overruns where it belongs: on us, not on you.
How do they manage the project day-to-day?
Ask who manages the project day-to-day. On a kitchen renovation, you need someone coordinating material deliveries, trade scheduling, and quality checks. If the answer is “you'll need to organise the trades yourself,” that's a red flag we see too often. We assign a dedicated project manager to every kitchen renovation and use BuilderTrend so you can track progress, communicate with our team, and approve decisions in one place.
What questions should you ask before signing?
We encourage clients to ask these questions of any builder they're considering (and we answer them ourselves every day):
- How many kitchen renovations have you completed in the last 12 months?
- Can I see examples of completed kitchen projects?
- Do you provide a fixed-price contract or time-and-materials?
- What's included in your quote and what's excluded?
- How do you handle unexpected discoveries (rot, wiring issues) once work starts?
- What's your current lead time to start?
What Are the Most Common Kitchen Renovation Mistakes?
We've seen every one of these across Bay of Plenty projects, and we actively design our process to prevent them:
1. Prioritising aesthetics over function
A beautiful kitchen that doesn't work for daily cooking, cleaning, and family life is a failed renovation. We always get the layout, storage, and workflow right first. Then we make it look good.
2. Underestimating the disruption
Living without a kitchen for 3–6 weeks is harder than most people expect. We help you plan your temporary setup before work starts, not the day demolition begins.
3. Not finalising selections before build starts
Every appliance, tile, tap, handle, and paint colour should be confirmed and ordered before construction begins. “We'll decide that later” is how projects blow budgets and timelines. We require all selections to be locked in before we start on site, and we guide you through the process to make that manageable.
4. Skimping on storage
You always need more storage than you think. Drawers are more functional than cupboards for base cabinets. A well-designed pantry is worth more than an extra metre of bench space.
5. Ignoring ventilation
Open-plan living means cooking smells travel. A quality rangehood ducted to the exterior (not recirculating) is non-negotiable. We specify a rangehood that actually works on every project ($800–$3,000 range), because a recirculating unit in an open-plan Bay of Plenty kitchen is a waste of money.
6. Going cheap on hardware
Cheap hinges, runners, and handles are the first things to fail. You open your kitchen cabinets and drawers thousands of times a year. We specify quality hardware (Blum, Hettich) as standard on every project, and you won't think about it again for 15+ years.
How Does Bay of Plenty Lifestyle Affect Kitchen Design?
Bay of Plenty kitchens have specific design considerations that generic advice from international sources misses. We design around these factors on every project:
- Indoor-outdoor connection: BoP's climate means outdoor entertaining is central to how people live. We often incorporate a servery window, bifold doors to a deck, or an outdoor kitchen extension. A kitchen that connects to outdoor living is worth significantly more than one that doesn't.
- Natural light: Tauranga gets abundant sunshine. We design kitchens to capitalise on natural light with well-placed windows or skylights. North-facing kitchen windows are ideal.
- Humidity: BoP's warm, humid summers mean good ventilation matters more than in drier regions. We ensure adequate extraction and airflow to prevent moisture issues in cabinetry and walls.
- Casual lifestyle: BoP homes tend toward relaxed, family-oriented living. We design kitchens for everyday function (kids doing homework at the island, casual meals, morning coffee) rather than formal entertaining.
Frequently Asked Questions
How much should I spend on a kitchen renovation?
A common guideline is 5–10% of your home's value, but we don't treat that as gospel. We advise spending what makes sense for how long you plan to stay, how much you use the kitchen, and what will bring the space up to the standard of the rest of your home. We steer clients away from over-capitalising on a kitchen in a modest home, but we equally push back when someone under-invests while the rest of their home is well-presented.
Can I renovate my kitchen in stages?
You can, but we find it usually costs more overall than doing everything at once. Each time we bring trades back, you pay for mobilisation, and you risk design inconsistencies between stages. If budget is tight, we recommend prioritising cabinetry and layout first (the expensive stuff to change later) and leaving cosmetic items (splashback, lighting, handles) for a later phase.
How long does a kitchen renovation add to a home's value?
We find a well-executed kitchen renovation typically adds significant value at sale, particularly when it improves functionality, not just aesthetics. Kitchens are consistently rated as one of the most important rooms by buyers in NZ real estate surveys. The exact return depends on your local market, the quality of work we deliver, and how long you stay in the home, but we've never seen a kitchen that matches the standard of the rest of the house be money wasted.
Should I move the kitchen to a different room?
Sometimes, but rarely. Moving a kitchen means relocating all plumbing, drainage, electrical, and ventilation, which is expensive. We find it makes sense when the existing kitchen location is fundamentally wrong (no natural light, poor connection to living areas), but for most homes we work on, renovating in place with layout improvements is the better investment.
Do I need a designer?
For a mid-range or premium renovation: yes, we strongly recommend it. A good kitchen designer (many NZ kitchen companies employ them, or you can hire independently) will optimise your layout, storage, and material selections in ways that pay for themselves many times over. For a cosmetic refresh where you're keeping the existing layout, you probably don't need one. We can connect you with designers we work well with, or we're happy to work with whoever you've already engaged.
What Should You Do Next?
If you're considering a kitchen renovation in Bay of Plenty, we recommend starting with:
- Define your scope: Cosmetic refresh, mid-range renovation, or full remodel? We use this to determine your budget range and what's needed.
- Set a realistic budget: Use our cost table above as a starting point, and add 10–15% contingency.
- Talk to us early: Don't finalise a design without builder input. We'll tell you what's feasible, what requires consent, and where the hidden costs are.
If you'd like to discuss what's possible for your home, book a free consultation to start the conversation.
Quick Estimate
If you want a rough budget before we talk through scope, use our estimate tool and come into the conversation with a clearer starting point.
Get a kitchen renovation estimate