
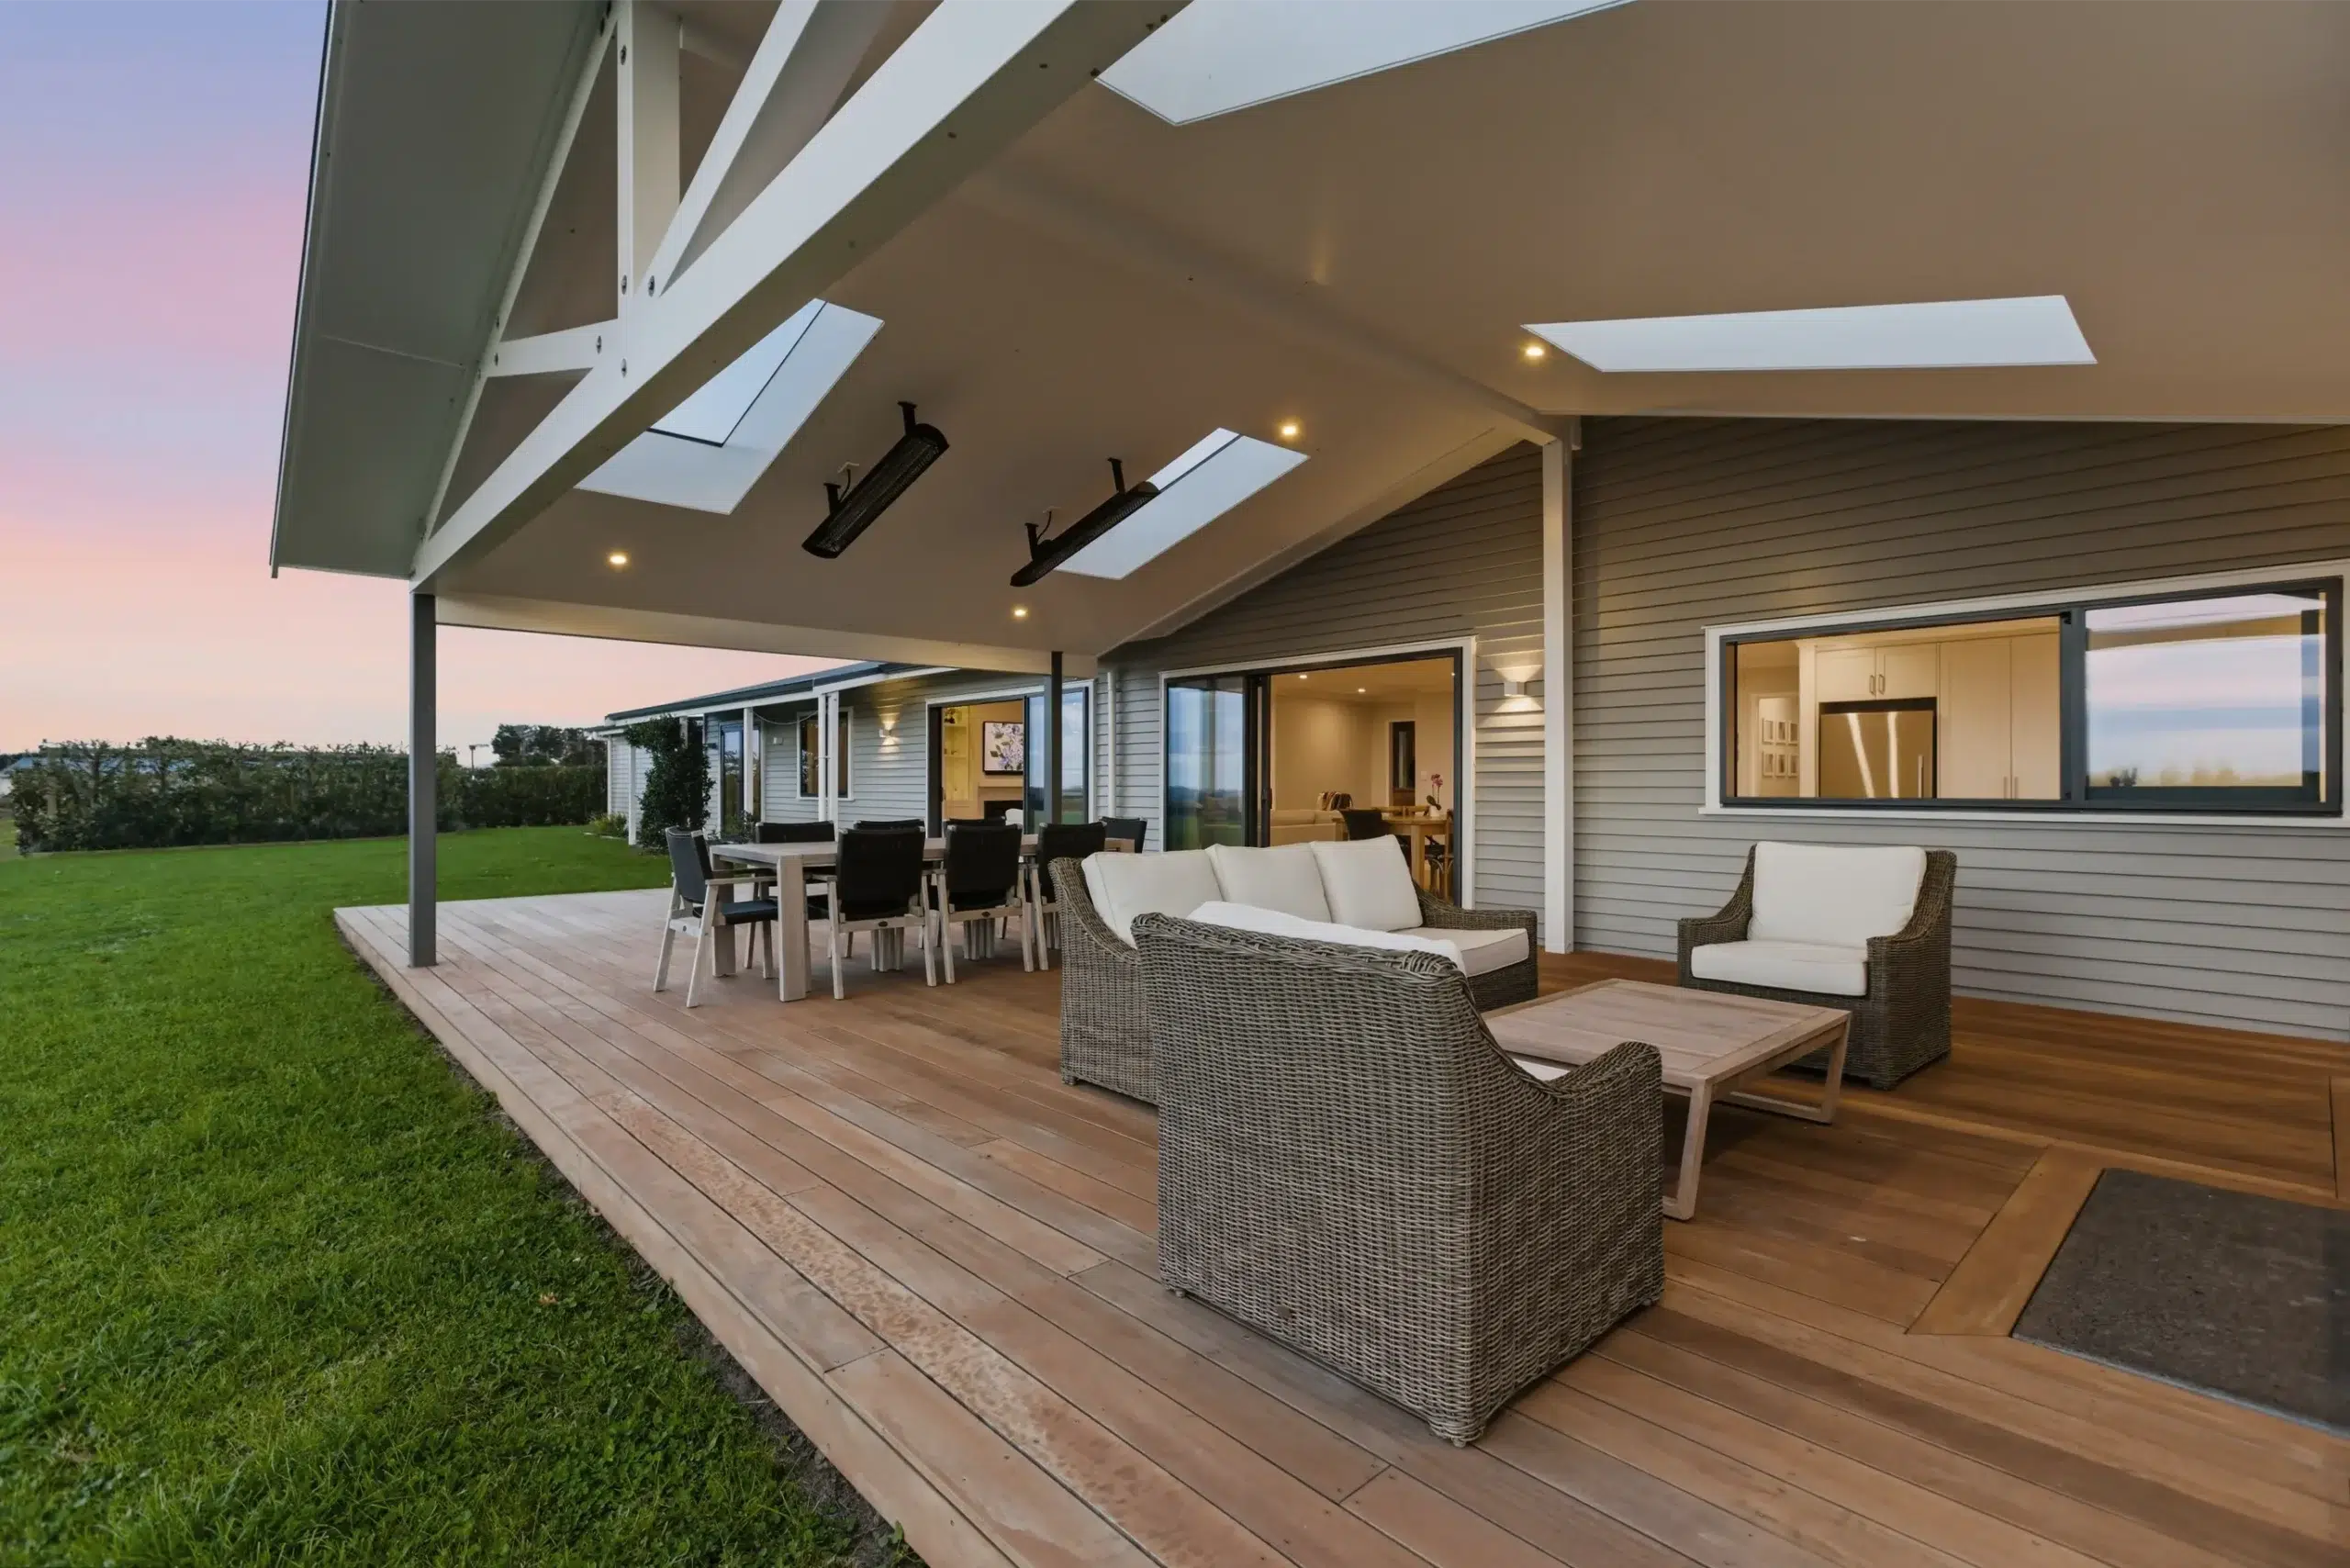
The Ultimate Guide to Home Additions and Extensions in Bay of Plenty

A home addition or extension in the Bay of Plenty is often the most practical way to get more space without selling your home or leaving your neighbourhood. Whether you need a larger living area, an extra bedroom, a granny flat, or a full second storey, extending your home lets you stay where you are and make the house work properly for your family. In the Bay of Plenty, where section values are strong and resale demand is high, a well-planned addition also adds real, documented value to your property. This guide covers what different types of additions cost, which projects need a building consent, how long the whole process takes, and how to choose the right builder.
Want to know what your project will look like? Our home additions and extensions service page covers project types, our process, and what to expect when you start planning.
As one of New Zealand’s fastest-growing regions, the Bay of Plenty is seeing immense housing demand across Tauranga, Papamoa, Omokoroa, and Mount Maunganui. With sharp property price rises, extending your existing home often delivers far better value than selling and buying a larger home in the same suburb—provided you understand the costs, consents, and planning requirements before you commit.

What counts as a home addition or extension?

A home addition is any new structure built onto or above your existing home to increase its total floor area. An extension connects directly to the existing building and shares a wall or roofline with it. Both categories typically require a building consent in New Zealand, and both involve structural work that must comply with the New Zealand Building Code.
 
Common project types in the Bay of Plenty include:
  • Ground-floor bedroom or living area extensions added to the rear or side of the home
  • First-floor and second-storey additions that build above the existing structure
  • Granny flats and sleep-outs on the same section, either attached or detached
  • Garage conversions turned into bedrooms, home offices, or utility spaces
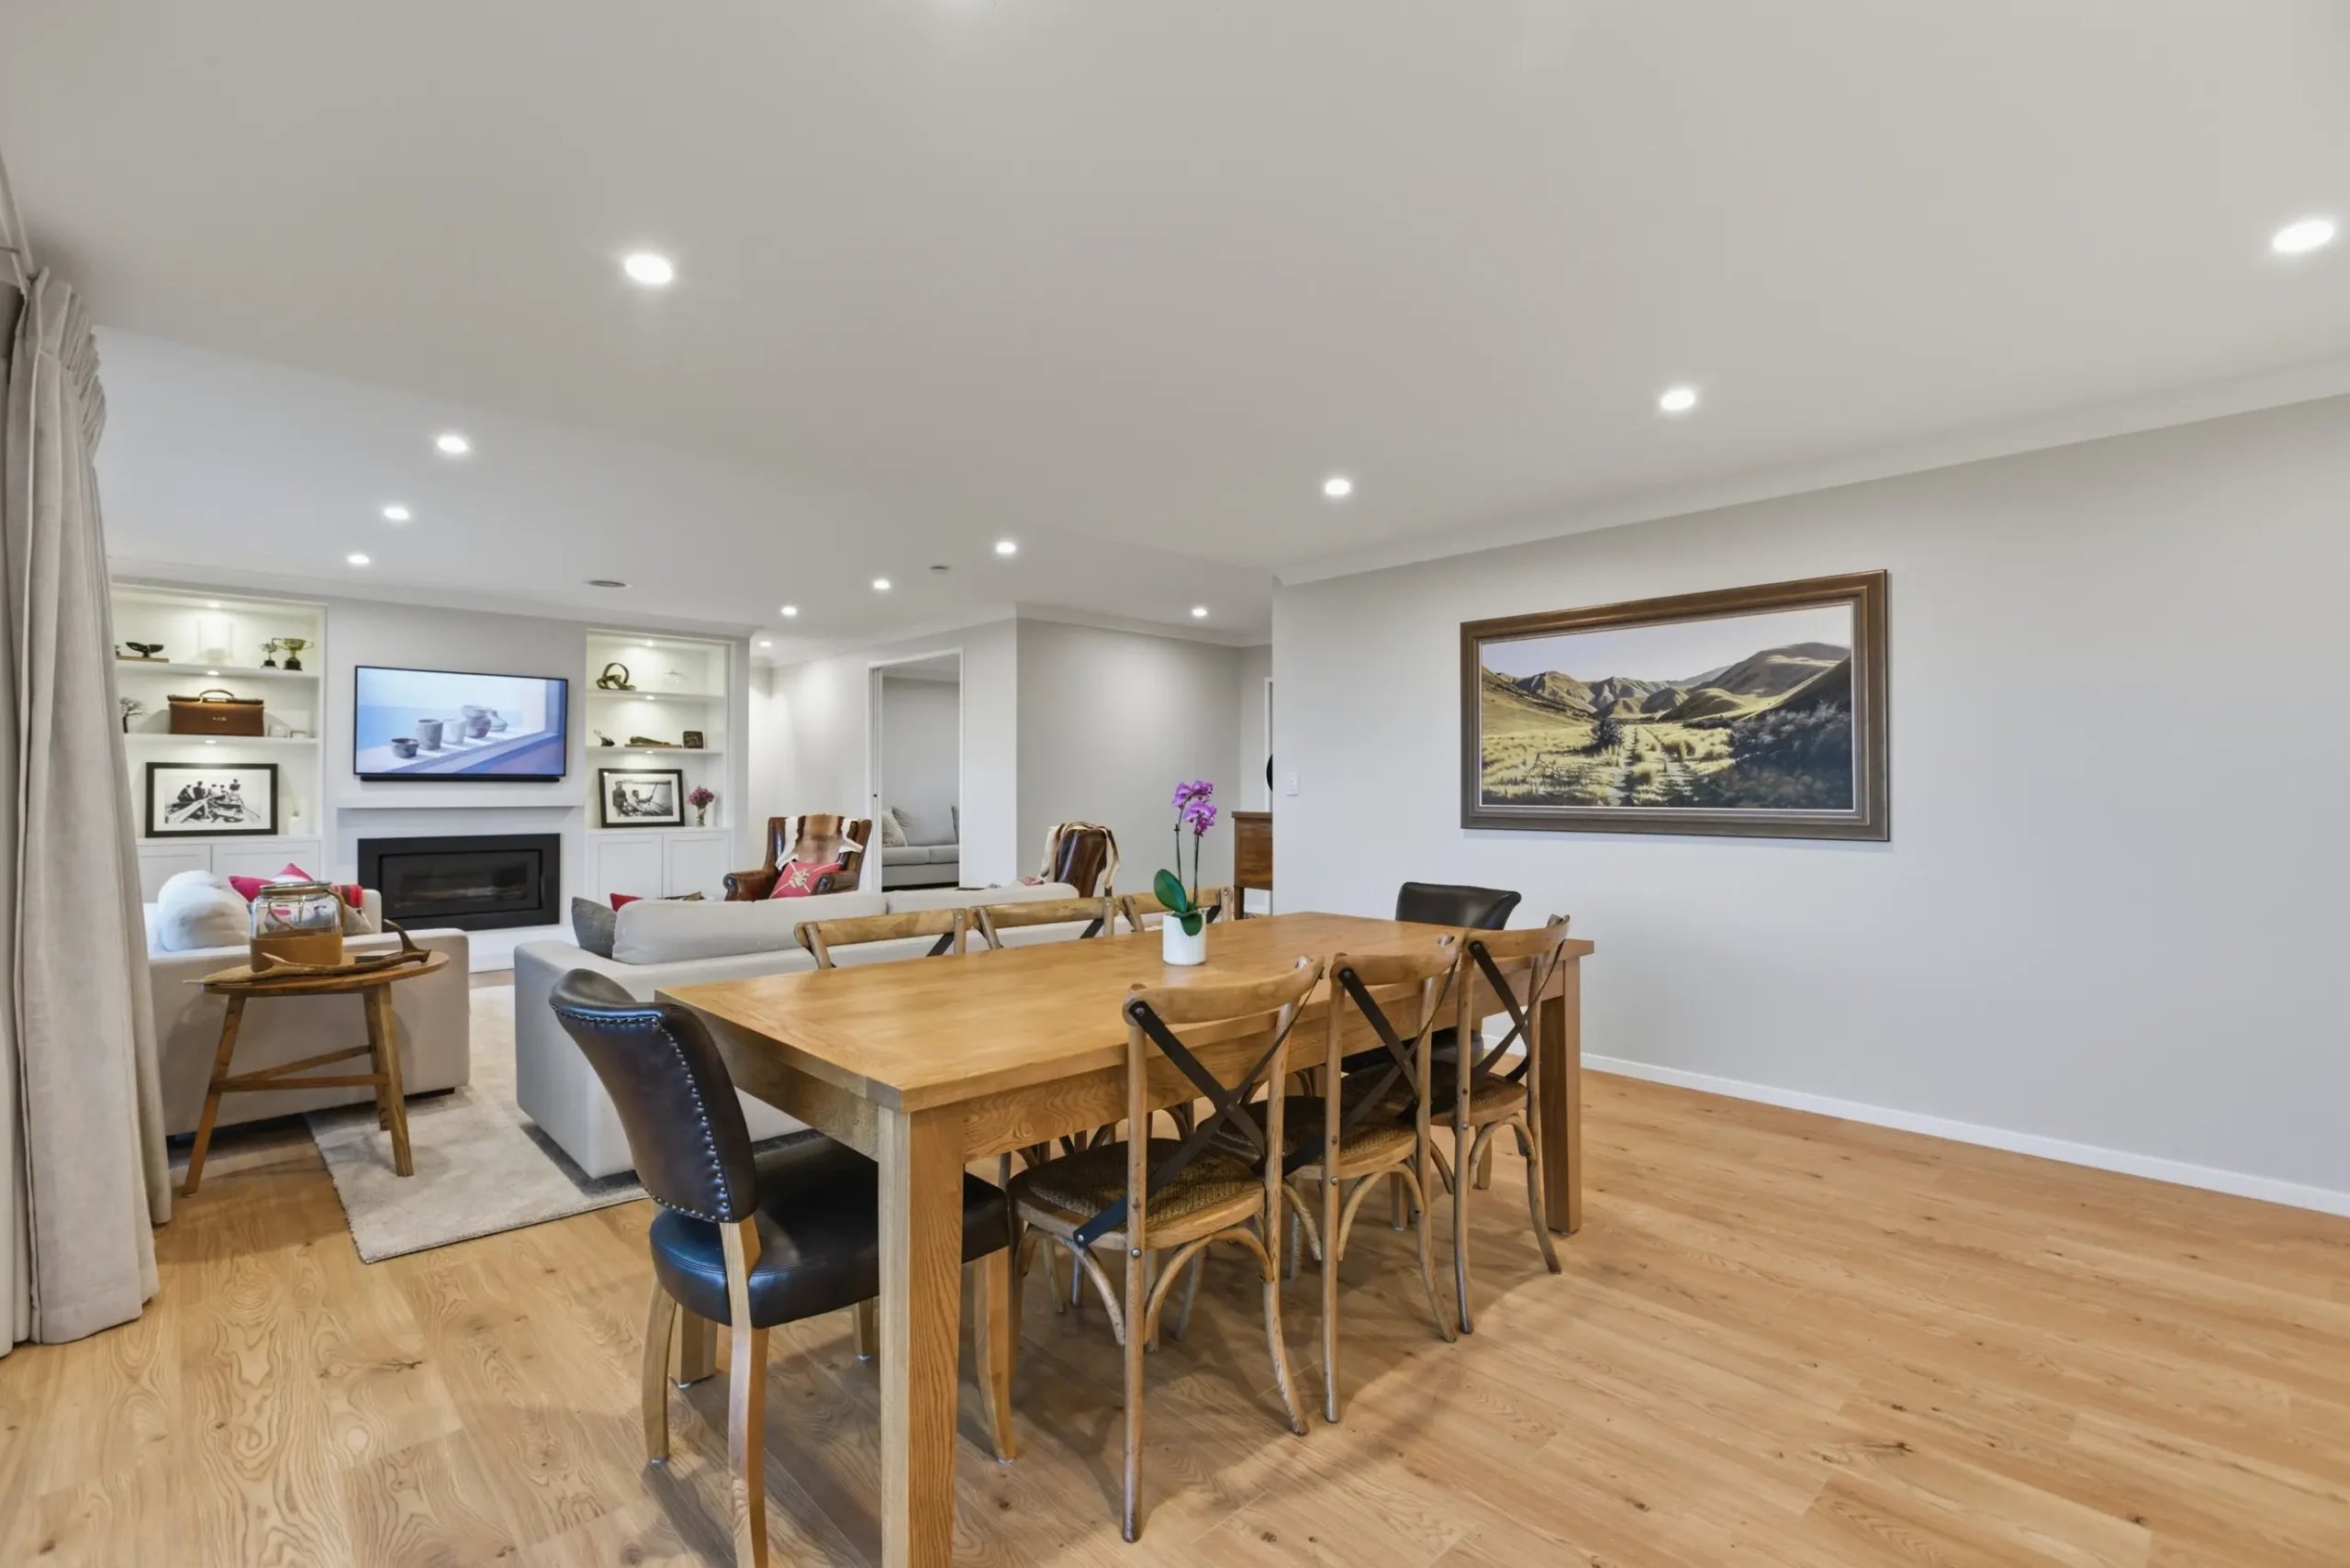
  • Open-plan kitchen and dining extensions with improved indoor-outdoor flow
 
Each type carries different structural requirements, consent pathways, and cost profiles. Understanding which category your project falls into is the first step toward an accurate budget and a realistic timeline.
Diack Homes Tip: “Average square-metre build rates will only get you so far because no two properties in Tauranga are identical. If you want to stop guessing and get a realistic, site-specific ballpark figure tailored directly to your project’s scope, head over to our Online Estimate Calculator and get a clear picture of your numbers in minutes.”

Want an Instant Online Estimate?

How much do home additions and extensions cost in the Bay of Plenty?

Cost is the first question every homeowner asks, and it deserves a direct answer. Price depends on size, complexity, finish level, and the structural condition of your existing home. There are reliable ranges you can use for early planning, and knowing what drives cost in each category helps you make better decisions before you commit.
 
The table below shows typical cost ranges for the most common project types in the Bay of Plenty as at mid-2026. All figures include GST. Your actual quote will depend on site conditions, consent fees, design costs, and your specification choices.
 
Addition Type
Typical Size
Cost Range (NZD, incl. GST)
Key Cost Variables
Ground-floor bedroom extension
15–25 m²
$90,000 – $155,000
Foundation type, finish level, ensuite plumbing if added
Open-plan living or kitchen extension
30–50 m²
$150,000 – $265,000
Structural wall removal, kitchen fitout, glazing specification
First-floor or second-storey addition
40–65 m²
$225,000 – $395,000
Existing structure suitability, engineering, roofline integration, stairwell
Granny flat or sleep-out
30–50 m²
$120,000 – $215,000
Attached vs. detached, consent category, services connection
Garage conversion to habitable space
30–50 m²
$55,000 – $125,000
Insulation uplift, moisture control, natural light compliance, heating
These figures reflect Bay of Plenty build costs in 2026. For a detailed breakdown of what drives price at every stage, including consent fees, design costs, and the factors that push a project toward the top of each range, read our home addition and extension costs guide for the Bay of Plenty.
Diack Homes Tip: “In our experience, a ground-floor extension in the Bay of Plenty adds 10 to 15 per cent more liveable floor area for a fraction of the cost of selling and buying a larger home in the same street.”

Do I need a building consent for a home extension in the Bay of Plenty?

In almost every case, yes. New Zealand’s Building Act 2004 requires a building consent for any work that increases the habitable floor area of a residential building, makes structural changes, or affects plumbing or drainage. This applies to nearly all home additions and extensions.
 
There are exemptions under Schedule 1 of the Building Act, but they apply only to specific non-habitable structures, such as small sheds and uninhabited outbuildings. If your project adds a bedroom, a living area, a bathroom, or any space your family will actually use, a building consent is required.
 
In the Bay of Plenty, the two primary consenting authorities are Tauranga City Council and Western Bay of Plenty District Council. Both target a 20-working-day processing period for residential consents. You can find up-to-date information on consent requirements and the application process on the New Zealand building performance website, operated by the Ministry of Business, Innovation and Employment.
 
Getting consent is not optional. It protects you legally, satisfies your lender’s requirements, and ensures you can sell the property later without disclosure complications. A consented addition is an asset on your title. An unconsented addition is a liability that is often difficult or impossible to remediate without significant cost.
Diack Homes Tip: “Consent can feel like a regulatory hurdle, but it is actually the process that protects your investment. A well-documented, consented extension adds real, verified value directly to your property title.”
Your builder should manage the consent process as part of the build contract. If a builder tells you consent is unnecessary for a habitable addition, treat that as a serious warning sign.

Do I also need a resource consent?

Sometimes. A resource consent is a separate approval required under the Resource Management Act when your proposed addition breaches the rules in your local district plan. Common resource consent triggers in the Bay of Plenty include:
  • The addition brings the building closer to a boundary than the permitted setback distance in your zone
  • The new floor area pushes total site coverage above the maximum allowed in your district plan
  • The height of a second-storey addition exceeds the allowable building envelope
  • The project falls within a special character overlay, heritage area, or coastal management zone
 
Many sections in Tauranga and the surrounding suburbs have relatively generous site coverage allowances, but rules vary by zone. Your designer or builder should flag any resource consent triggers at the earliest planning stage. Discovering these issues after design is underway results in significantly more rework and delays.

How long does a home addition or extension take in the Bay of Plenty?

Most homeowners underestimate how long the full process takes. Construction is only part of the picture. Design, engineering, consent, and procurement all take time. In a busy building market, they can stretch further than expected. Plan for the complete end-to-end process from your first conversation with a builder to the day you receive your Code Compliance Certificate.
 
Stage
Typical Timeframe
What Happens
Concept and brief
1–2 weeks
Scope defined, budget confirmed, designer engaged
Architectural design and engineering
4–8 weeks
Consented plans drawn, structural calculations completed
Building consent processing
5–8 weeks
Council reviews and approves the application (20 working day target)
Pre-construction procurement
2–4 weeks
Materials ordered, trades scheduled, site preparation
Construction
8–20 weeks
Foundation, framing, cladding, fit-out, and finishing in sequence
Code Compliance Certificate
2–4 weeks
Final council inspections completed, CCC issued
Total, end to end
5–9 months
Varies by project size and consent pathway
The most common cause of project delays is a scope change after design has already started. Projects that stall mid-build almost always trace back to an unclear brief at the beginning. Locking in your brief before engaging a designer is the single most effective way to keep a project on time and on budget.
Diack Homes Tip: “The single biggest reason home additions stall mid-build is an unclear scope at the start. Once you know exactly what you’re building, the timeline firms up and the costs stop moving.”

What types of home additions work best in homes in the Bay of Plenty?

The right addition type depends on your section dimensions, the structural condition of your existing home, and what you actually need the new space to do. Here is a practical look at the most common project types and where they are best suited for Bay of Plenty homes.
 

Ground-floor rear extensions

This is the most common home addition in the Bay of Plenty. Most sections in the region have usable rear yard space, and adding to the back of the home is typically the most straightforward structural option. Rear extensions work well for expanding an existing kitchen and dining area into an open-plan layout, or for adding a bedroom and bathroom off the main corridor. Because the work stays at ground level, foundation requirements are more predictable and structural complexity is lower than when building upward.


First-floor and second-storey additions

Where the section does not allow for a ground-floor expansion, or where you want to keep the outdoor area intact, building upward is the right answer. First-floor additions are more structurally demanding. The existing walls, foundations, and roof structure must all carry the additional load. An engineer’s assessment of the existing building is always the first step. When the structure is suitable, building upward is an efficient way to add significant habitable floor area without touching the section footprint. These projects suit Tauranga and the Western Bay well, where sections are often modest in size, but property values make the investment worthwhile.


Granny flats and sleep-outs

Demand for secondary dwellings in the Bay of Plenty has grown sharply over the past three years. Granny flats serve multiple purposes: accommodation for an ageing parent, a rental unit that generates supplementary income, a dedicated home office, or a teenage retreat that keeps the family on the same section. Detached sleep-outs under 10 m² with no plumbing may qualify under Schedule 1 exemptions, but most habitable secondary dwellings require a building consent. The medium-density residential standards introduced nationally in 2022 simplified some resource consent pathways for secondary dwellings on eligible sites in Tauranga, but the rules vary by zone and should be confirmed with a designer before committing to a layout.


Garage conversions

Converting an existing garage into habitable space is one of the most cost-effective ways to gain floor area in the Bay of Plenty. Because the structure already exists, you are not paying for new foundations or new external walls. The main costs are insulation uplift, moisture management, heating, joinery, and internal finishes. The converted space must comply with the New Zealand Building Code requirements for habitable rooms. This includes minimum ceiling heights, adequate ventilation, and sufficient natural light. Not all garages are structurally or thermally suited to conversion without significant work, so an early assessment is important before committing to this option.


Open-plan living and kitchen extensions

Many Bay of Plenty homes built between the 1960s and the 1990s were designed around separated kitchen and living spaces. An open-plan extension removes those internal walls and typically adds new glazing, a reconfigured kitchen, and improved indoor-outdoor flow suited to the Bay of Plenty climate. These projects usually involve removing at least one load-bearing wall and installing a structural steel beam. That adds engineering cost, but the result changes how the whole home feels and functions every day.
Diack Homes Tip: “If you’re on the fence about doing both at once, run the numbers. Combining an extension with an internal renovation saves thousands of dollars by sharing scaffolding, council inspection fees, and trade mobilisation. Use our Online Estimate Calculator to scope out a combined project and see the real cost-benefit of doing it all in one go.”
Should I extend and renovate at the same time?

Sometimes an extension project reveals older issues with the existing structure, roofing, or services that make sense to address in the same build. If the roof above the extension area is near the end of its life, the electrical panel is undersized, or the existing bathroom is due for replacement, running those works in parallel with the addition is almost always more cost-effective than addressing them separately later. Trades are already on site, scaffolding is already up, and council inspections can often be combined. We offer full home renovation services for homeowners who want to extend and upgrade in the same project.

What should I look for in a builder for a home extension?

Choosing the right builder is as important as choosing the right design. Home additions involve structural work, consent management, and coordination across multiple trades over five to nine months. A capable builder protects your investment throughout that process. Here are the most important things to check before you sign a contract.
 
  • Licensed Building Practitioner (LBP): Any builder doing restricted building work in New Zealand must hold a current LBP licence. This is a legal requirement. You can verify a builder’s licence status through the Licensed Building Practitioners register maintained by the Ministry of Business, Innovation and Employment.
  • Master Builder or Certified Builder membership: Membership in New Zealand Master Builders or New Zealand Certified Builders indicates adherence to a professional code of conduct. Both associations offer warranty schemes on qualifying projects.
  • Local consent experience: Ask how many projects similar to yours the builder has consented through Tauranga City Council or Western Bay of Plenty District Council. Local knowledge of council requirements reduces processing delays and avoids rework on applications.
  • Fixed-price contract: For residential additions in New Zealand, a fixed-price contract is standard on well-defined projects. Cost-plus contracts transfer financial risk to you. Make sure you understand what is and is not included before you sign.
  • Communication approach: You will be working with this builder for the better part of a year. Ask how they communicate progress, handle unexpected site conditions, and document and price variations. Vague answers here are a reliable signal of problems later.

A local example: the Omokoroa renovation and extension

The Omokoroa renovation project is a clear example of how a strategic extension can completely transform an older home’s functionality. The homeowners loved their location and section, but the original layout was closed off, isolating the kitchen from the rest of the living space and the backyard.
 
When looking at extensions, many homeowners assume you just tack a new room onto the back.
 
But at Omokoroa, the breakthrough was recognising that the existing kitchen layout had to be reconfigured at the same time for the new extension to work. By opening up those internal walls and extending the rear footprint, we created a seamless, light-filled kitchen and dining hub that flows directly onto the outdoor living area.
 
The entire project was delivered under our standard fixed-price contract, giving the owners budget certainty from day one. You can view the full before-and-after photo gallery of this transformation on our Omokoroa Renovation Project Page.

Why Bay of Plenty homeowners trust us with their home additions

Diack Homes is a Bay of Plenty building company with completed home additions and extensions across Tauranga, Omokoroa, Papamoa, and the wider Western Bay region. We operate under a Gold Standard Guarantee and carry 10-Year Master Build Protection on qualifying projects. That means your addition is covered against structural defects well beyond the two-year defect liability period included in most standard build contracts.
 
We use BuilderTrend as our project management and client communication platform. You have live visibility into your project at every stage: scheduled inspections, completed milestones, site photos, and any variation documentation are all in one place. You do not need to chase us for updates. We build communication into the process by design, so you always know where your build is at.
 
We work on a fixed-price contract for standard additions. You know the total cost before we start, and we are responsible for managing complications that arise during the build. If you want to learn more about how we work before you pick up the phone, our frequently asked questions page covers the most common questions homeowners have before they commit.

Frequently asked questions about home additions and extensions in the Bay of Plenty

Costs range from around $55,000 for a straightforward garage conversion to $395,000 or more for a full second-storey addition with a high-specification finish. Most mid-range ground-floor extensions in the Bay of Plenty fall between $120,000 and $220,000. The exact figure depends on size, structural requirements, and finish level.

Almost always, yes. Any habitable addition that increases your home’s floor area or requires structural changes needs a building consent from your local council. Schedule 1 exemptions apply to some small non-habitable outbuildings, but not to bedrooms, living areas, bathrooms, or secondary dwellings.

Tauranga City Council and Western Bay of Plenty District Council both target a 20 working-day processing period. With design preparation, engineering, and application assembly included, most homeowners should allow 8 to 12 weeks from engaging a designer to receiving consent approval.

In most cases, extending is significantly cheaper than selling and buying. Agent fees, legal costs, and the price gap between your current home and a larger property in the same area typically exceed the cost of a well-planned extension. You also avoid the disruption of a move and keep the location you have already chosen.

The terms are often used interchangeably. An extension typically refers to a structure joined directly to the existing home, sharing a wall or roofline. An addition is a broader term that covers both attached extensions and new structures on the same section, such as a detached granny flat. Both require a building consent in most cases.

Want an Instant Online Estimate?

Ready to plan your home addition in the Bay of Plenty?

Don’t leave your home addition to guesswork. Schedule a consultation with Diack Homes today, and we will give you a clear answer on what your project will cost, how long it will take, and what the consent pathway looks like from start to finish.

Reset password

Enter your email address and we will send you a link to change your password.

Powered by Estatik