
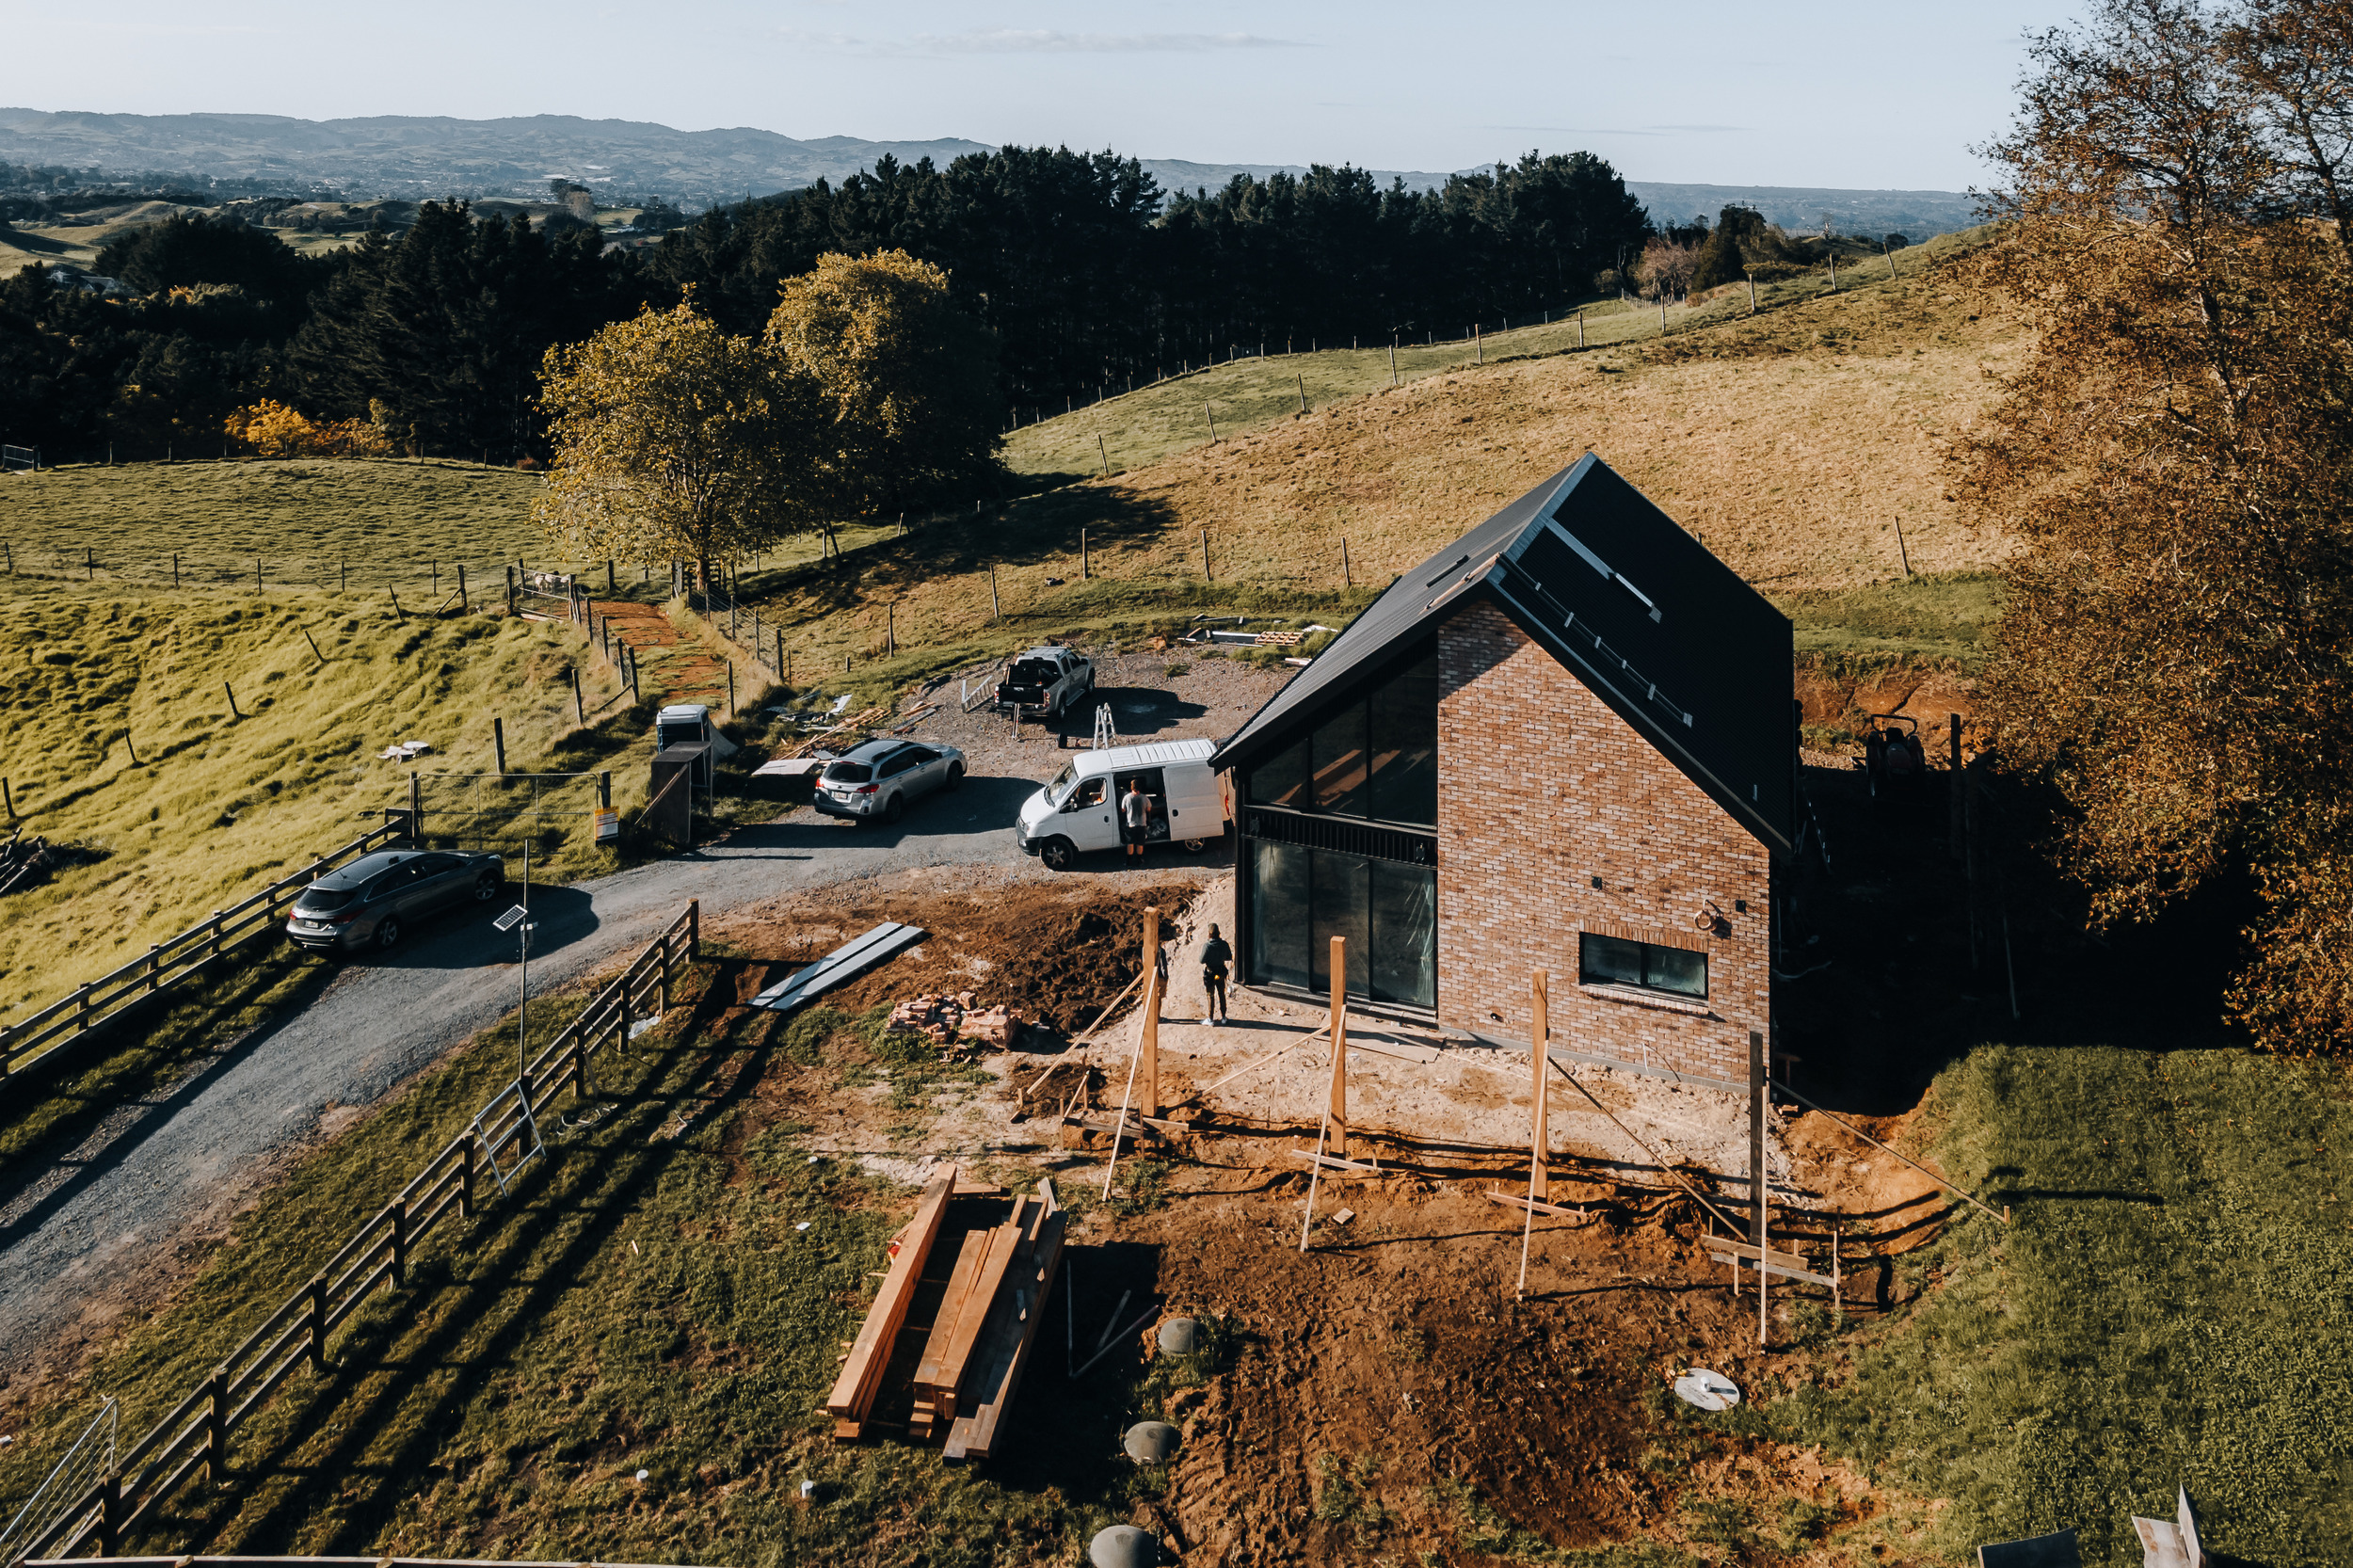
We build minor dwellings, also called granny flats, secondary dwellings, or detached minor residential units, regularly across the Bay of Plenty. These are standalone residential buildings on an existing residential property, smaller than the primary home, with their own entrance, kitchen, bathroom, and living space. We structured this guide around the questions our clients ask before committing.
In Bay of Plenty, we see minor dwellings as one of the most practical ways to add living space to your property without moving, subdividing, or extending your existing home. Whether you are building for ageing parents, adult children, rental income, or simply because your property has room, this guide covers what you need to know before committing. If you are weighing up a minor dwelling against a traditional extension, our home additions and extensions page covers that side of the equation.
Quick Estimate
Want a fast budget range before you go too deep into design or consent questions? Our estimate tool gives you a quick starting point for a Bay of Plenty minor dwelling.
Open the minor dwelling estimate tool
What Counts as a Minor Dwelling in New Zealand?
Under New Zealand's building regulations, a minor dwelling is a self-contained residential unit on the same site as a primary dwelling. We work within these rules on every project we deliver, and in most council districts, including Tauranga City and Western Bay of Plenty, we ensure each minor dwelling we build:
- Sits on the same legal title as the primary dwelling.
- Has its own kitchen, bathroom, bedroom, and living area.
- Remains smaller than the primary home.
- Shares the same driveway and services connection point, though we provide independent internal connections.
The terminology can be confusing, which is why we walk our clients through it early. “Granny flat,” “secondary dwelling,” “ancillary unit,” and “minor dwelling” all describe essentially the same thing. Under the Building Act, the legal term is “small stand-alone dwelling.” Under the Resource Management Act, it is “detached minor residential unit.” What matters is how your local council defines and regulates them, and that changed significantly in January 2026. We clarify this upfront on every project so there is no confusion about what you are building and which rules apply.
What Changed with the 2026 Consent Exemption?
We now build many minor dwellings under the Building and Construction (Small Stand-alone Dwellings) Amendment Act 2025, which came into force on January 15, 2026. This legislation removed the requirement for building consent on small stand-alone dwellings up to 70 square metres, provided they meet specific criteria:
- Maximum size: 70 sqm gross floor area.
- Single storey only.
- Simple design that meets the Building Code.
- Council notification before construction begins and again once work is completed.
- All work carried out or supervised by licensed building professionals, including LBPs, licensed electricians, and registered plumbers where required.
- Only one exempt small stand-alone dwelling per site.
- Full Building Code compliance in every respect.
- Some special zones, including heritage, coastal hazard, or flood-prone areas, may still require resource consent.
For the full official guidance, see MBIE's granny flats exemption page.
What does “consent exempt” actually mean for your build?
We explain this to every client because it is critical to understand. “Consent exempt” does not mean “no rules apply.” Your minor dwelling must still:
- Meet the New Zealand Building Code for structure, weathertightness, plumbing, electrical, and fire safety.
- Comply with district plan rules such as setbacks, height in relation to boundary, and site coverage.
- Have compliant electrical and plumbing work signed off by licensed tradespeople.
- Be built by competent people, including LBPs for restricted building work.
The exemption removes the council's formal checking process. It does not lower the building standard your dwelling must meet. If your build does not comply and something goes wrong, you still carry full liability. That is why we treat every consent-exempt build with the same rigour as a consented one, because the Building Code obligations have not changed. On every exempt project we manage, we produce the same documentation package as a consented build so our clients have full protection at resale.
When Do You Still Need Consent in Tauranga?
Even with the exemption, we find clients still need consent when:
- The minor dwelling exceeds 70 sqm.
- The site is in a flood hazard zone, coastal erosion zone, or has specific overlays in the Tauranga City Plan.
- The property is cross-lease and a flats plan amendment is required.
- The design calls for two storeys.
- The site does not have adequate infrastructure capacity for stormwater or wastewater.
We always check this at feasibility stage. Tauranga City Council has published specific guidance on how it interprets the exemption locally, and we confirm exactly which pathway applies to your site before you commit.
Who Builds Minor Dwellings in Bay of Plenty?
We see three main approaches across the region, and we deliver all of them depending on the brief.
What does a custom-built minor dwelling involve?
We construct the dwelling on your property from scratch. You get full control over design, materials, layout, and finish level, and we manage every trade from foundations through to handover.
Best for: complex sites, tight access, specific design requirements, high-quality finishes, integration with the existing home and landscaping, and maximising the 70 sqm allowance. This is the approach we recommend most often for Bay of Plenty homeowners who want a dwelling that genuinely complements their property.
What does a relocatable or transportable home involve?
A prefabricated dwelling is built in a factory and transported to your site on a truck. It is typically placed on a concrete pad or piles. We can manage the site preparation, service connections, and consenting for relocatable placements.
Best for: flat sites with good access, budget-conscious builds, faster delivery timelines, and temporary or semi-permanent solutions.
What does a kitset or modular build involve?
Pre-designed components are delivered to site and assembled by a builder. This sits somewhere between fully custom and fully prefab. We work with kitset suppliers where the brief suits it, and we manage the on-site assembly and finishing.
Best for: people who want some customisation without starting from scratch, moderate budgets, and standard sites.
We discuss the trade-offs of each approach, including cost, quality, timeline, consent pathway, and resale value, during our initial consultation. You can explore our full range of building services to learn more about how we approach each build type. For a detailed look at how minor dwelling costs compare across the region, our full home renovation cost guide provides useful pricing context. You may also find our siding and cladding service page relevant if your new build needs to match existing exterior materials. If your project scope is broader than a standalone dwelling, our full home renovations service covers end-to-end renovation and extension work across the Bay of Plenty.
How Much Does a Minor Dwelling Cost in Bay of Plenty?
Costs vary significantly depending on size, site conditions, finish level, and whether you are going custom or prefab. We share these numbers openly because we believe informed clients make better decisions. Here is a broad guide for Tauranga and surrounding Bay of Plenty areas in 2026, with figures indicative and inclusive of GST:
| Build approach | Size range | Typical cost range (incl. GST) |
|---|---|---|
| Relocatable or transportable | 40-60 sqm | $120,000-$200,000 |
| Kitset or modular | 45-70 sqm | $150,000-$280,000 |
| Custom site-built | 50-70 sqm | $200,000-$380,000+ |
These figures are indicative and include the dwelling itself but may not include:
- Site preparation such as excavation, retaining, and access works.
- Service connections for water, wastewater, power, and data.
- Council and professional fees if consent is required.
- Landscaping and fencing.
- Driveway modifications.
Site costs alone can add $20,000-$80,000+ depending on your property. A flat site with existing services nearby will cost far less than a sloped site requiring retaining walls, new lateral connections, and upgraded stormwater capacity. We assess these site-specific factors early so our pricing reflects the real scope, not a generic estimate.
We will publish a detailed cost breakdown for minor dwellings in the Bay of Plenty soon. In the meantime, the cost table above gives you a solid starting point for budgeting.
How Should You Design a Minor Dwelling in Bay of Plenty?
How should you think about size and layout?
The 70 sqm consent exemption ceiling gives you enough space for a genuine one or two-bedroom home. Here are the layouts we design most often:
- 45-55 sqm: open-plan studio or one-bedroom with combined kitchen and living, bathroom, and bedroom.
- 55-65 sqm: comfortable one-bedroom with separate kitchen, living area, bedroom, bathroom, and small laundry.
- 65-70 sqm: two-bedroom layout with open-plan living and kitchen, bathroom, and two bedrooms. Tight but achievable.
How does Bay of Plenty's climate affect your design?
Bay of Plenty's subtropical climate is an advantage we design around on every project. We orient and detail our minor dwellings to:
- Face north or north-east for passive solar gain in winter.
- Include good cross-ventilation because humid summers demand it.
- Use eaves or pergolas to manage summer sun on west-facing glazing.
- Incorporate indoor-outdoor flow. We treat a deck or patio extending the living space as practically mandatory in Bay of Plenty.
How do you manage privacy and separation between dwellings?
The relationship between the minor dwelling and the primary home matters. We address this on every project by:
- Visual privacy through window placement, landscaping, or fencing.
- Acoustic separation by avoiding bedrooms hard up against entertaining areas or shared boundary fences.
- A separate entry path so both occupants feel like they have their own space even if the driveway is shared.
Should you design for accessibility from the start?
If you are building for ageing parents or planning to age in place yourself, we strongly recommend designing accessibility in from the start. We build level access, wider doorways, curbless showers, and reinforced walls for future grab rails as standard in our accessible designs because it is far cheaper to include these during construction than to retrofit later.
What Does the Build Process Look Like?
Here is a typical timeline for a custom-built minor dwelling in Bay of Plenty, based on our experience across Tauranga and the wider region. We manage every stage below as part of our end-to-end service:
1. Feasibility and site assessment (2-4 weeks)
- We check district plan rules for your zone, including setbacks, site coverage, and height limits.
- We confirm services capacity and whether the existing connection can handle another dwelling.
- We assess site access for construction vehicles.
- We determine whether consent exemption applies or if you need formal consent.
2. Design (3-6 weeks)
- We work with you to develop the brief.
- We develop floor plans and elevations or coordinate with your architect.
- We confirm material selections and specifications together.
- We commission engineering design for foundations, and geotech may be required on some sites.
3. Professional sign-offs and approvals (2-6 weeks)
- We obtain the engineering producer statement.
- If consented, we prepare and lodge the building consent application and manage processing, adding 20+ working days.
- If exempt, we submit council notification and prepare the documentation package you will need for future sale.
4. Site preparation (1-3 weeks)
- We manage excavation and earthworks.
- We coordinate service trenching for water, sewer, power, and data.
- We construct foundations to engineering specifications.
5. Construction (10-16 weeks)
- We build the framing and roof.
- We install cladding and windows.
- We line internally and coordinate plumbing, electrical, and mechanical rough-in.
- We fit the kitchen and bathroom.
- We complete internal finishing such as paint, flooring, and joinery, plus external finishing such as decks and landscaping.
6. Completion and sign-off (1-2 weeks)
- We coordinate final inspections and, if consented, the Code Compliance Certificate.
- We obtain electrical and plumbing compliance certificates.
- We submit council notification of completion if exempt and hand the dwelling over to you.
Total typical timeline: five to eight months from first conversation to moving in. Relocatable homes can be faster, often three to five months, if the site preparation is straightforward.
Frequently Asked Questions About Minor Dwellings in Bay of Plenty
Can I rent out a minor dwelling?
Yes. There is no owner-occupier requirement in the legislation. You can rent out the minor dwelling, live in it and rent the main house, or use it for family. If tenanted, it must comply with Healthy Homes Standards from day one. We design all our minor dwellings to meet Healthy Homes requirements as standard, regardless of how you intend to use the space initially.
Do I need resource consent as well as building consent?
Possibly. They are separate processes. Even if your build is exempt from building consent, you may still need resource consent if it breaches setback, height, or site coverage rules in your district plan. The National Environmental Standards for Detached Minor Residential Units, also in force from January 15, 2026, removed resource consent requirements for many properties nationwide. We check both pathways during feasibility so you know exactly what is required before committing.
What about cross-lease properties?
Cross-leases are more complex. Adding a minor dwelling typically requires a flats plan amendment, which means your cross-lease neighbours must agree. Some owners convert to freehold first at a cost of roughly $15,000-$30,000+. We advise on the best approach during feasibility and can connect you with a surveyor to manage the conversion if that is the right path for your property.
Will a minor dwelling add value to my property?
Generally, yes. A well-built, compliant minor dwelling typically adds meaningful value to your property. The exact uplift depends on location, build quality, and market conditions, and rental income also improves investment appeal. A non-compliant structure can reduce value and create issues at sale. We ensure every dwelling we build comes with full documentation and compliance records that protect your investment at resale.
What size should I build?
We advise building as close to 70 sqm as your site and budget allow. Fixed costs such as the kitchen, bathroom, services, and site preparation do not change much between 50 and 70 sqm, so you get roughly 40% more space for minimal extra spend. We help clients maximise the usable floor area within whatever site constraints apply.
Why Is Bay of Plenty Ideal for Minor Dwellings?
We see Bay of Plenty as one of the best regions in New Zealand for minor dwelling construction, and here is why:
- Climate: mild year-round weather makes smaller homes feel larger because outdoor living is usable for most of the year.
- Property sizes: many established Tauranga and Western Bay properties sit on 600-1,000+ sqm sections with underutilised backyard space.
- Rental demand: Tauranga continues to show strong appetite for smaller, well-located rentals.
- Demographics: we work with retirees wanting to downsize onto family property and adult children priced out of the housing market.
- Soil conditions: we find generally good building ground in much of Tauranga, with some exceptions around gully systems and coastal areas that we identify during feasibility.
What Should You Do Next?
If you are considering a minor dwelling on your Bay of Plenty property, we recommend starting with three questions we ask on every initial conversation:
- Does your site qualify for the consent exemption?
- What are your services like, and can your existing water, sewer, and power connections handle another dwelling without upgrades?
- What is your site access like, and can construction vehicles such as concrete trucks, cranes, and delivery vehicles reach the proposed building location?
Once we have answered those three questions together, you will have a much clearer picture of feasibility, timeline, and budget.
Quick Estimate
If you already have a site in mind, use our estimate tool for a quick ballpark before booking a conversation with our team.
Get a minor dwelling estimateIf you would like to discuss whether a minor dwelling makes sense for your property, book a free consultation to start the conversation.