
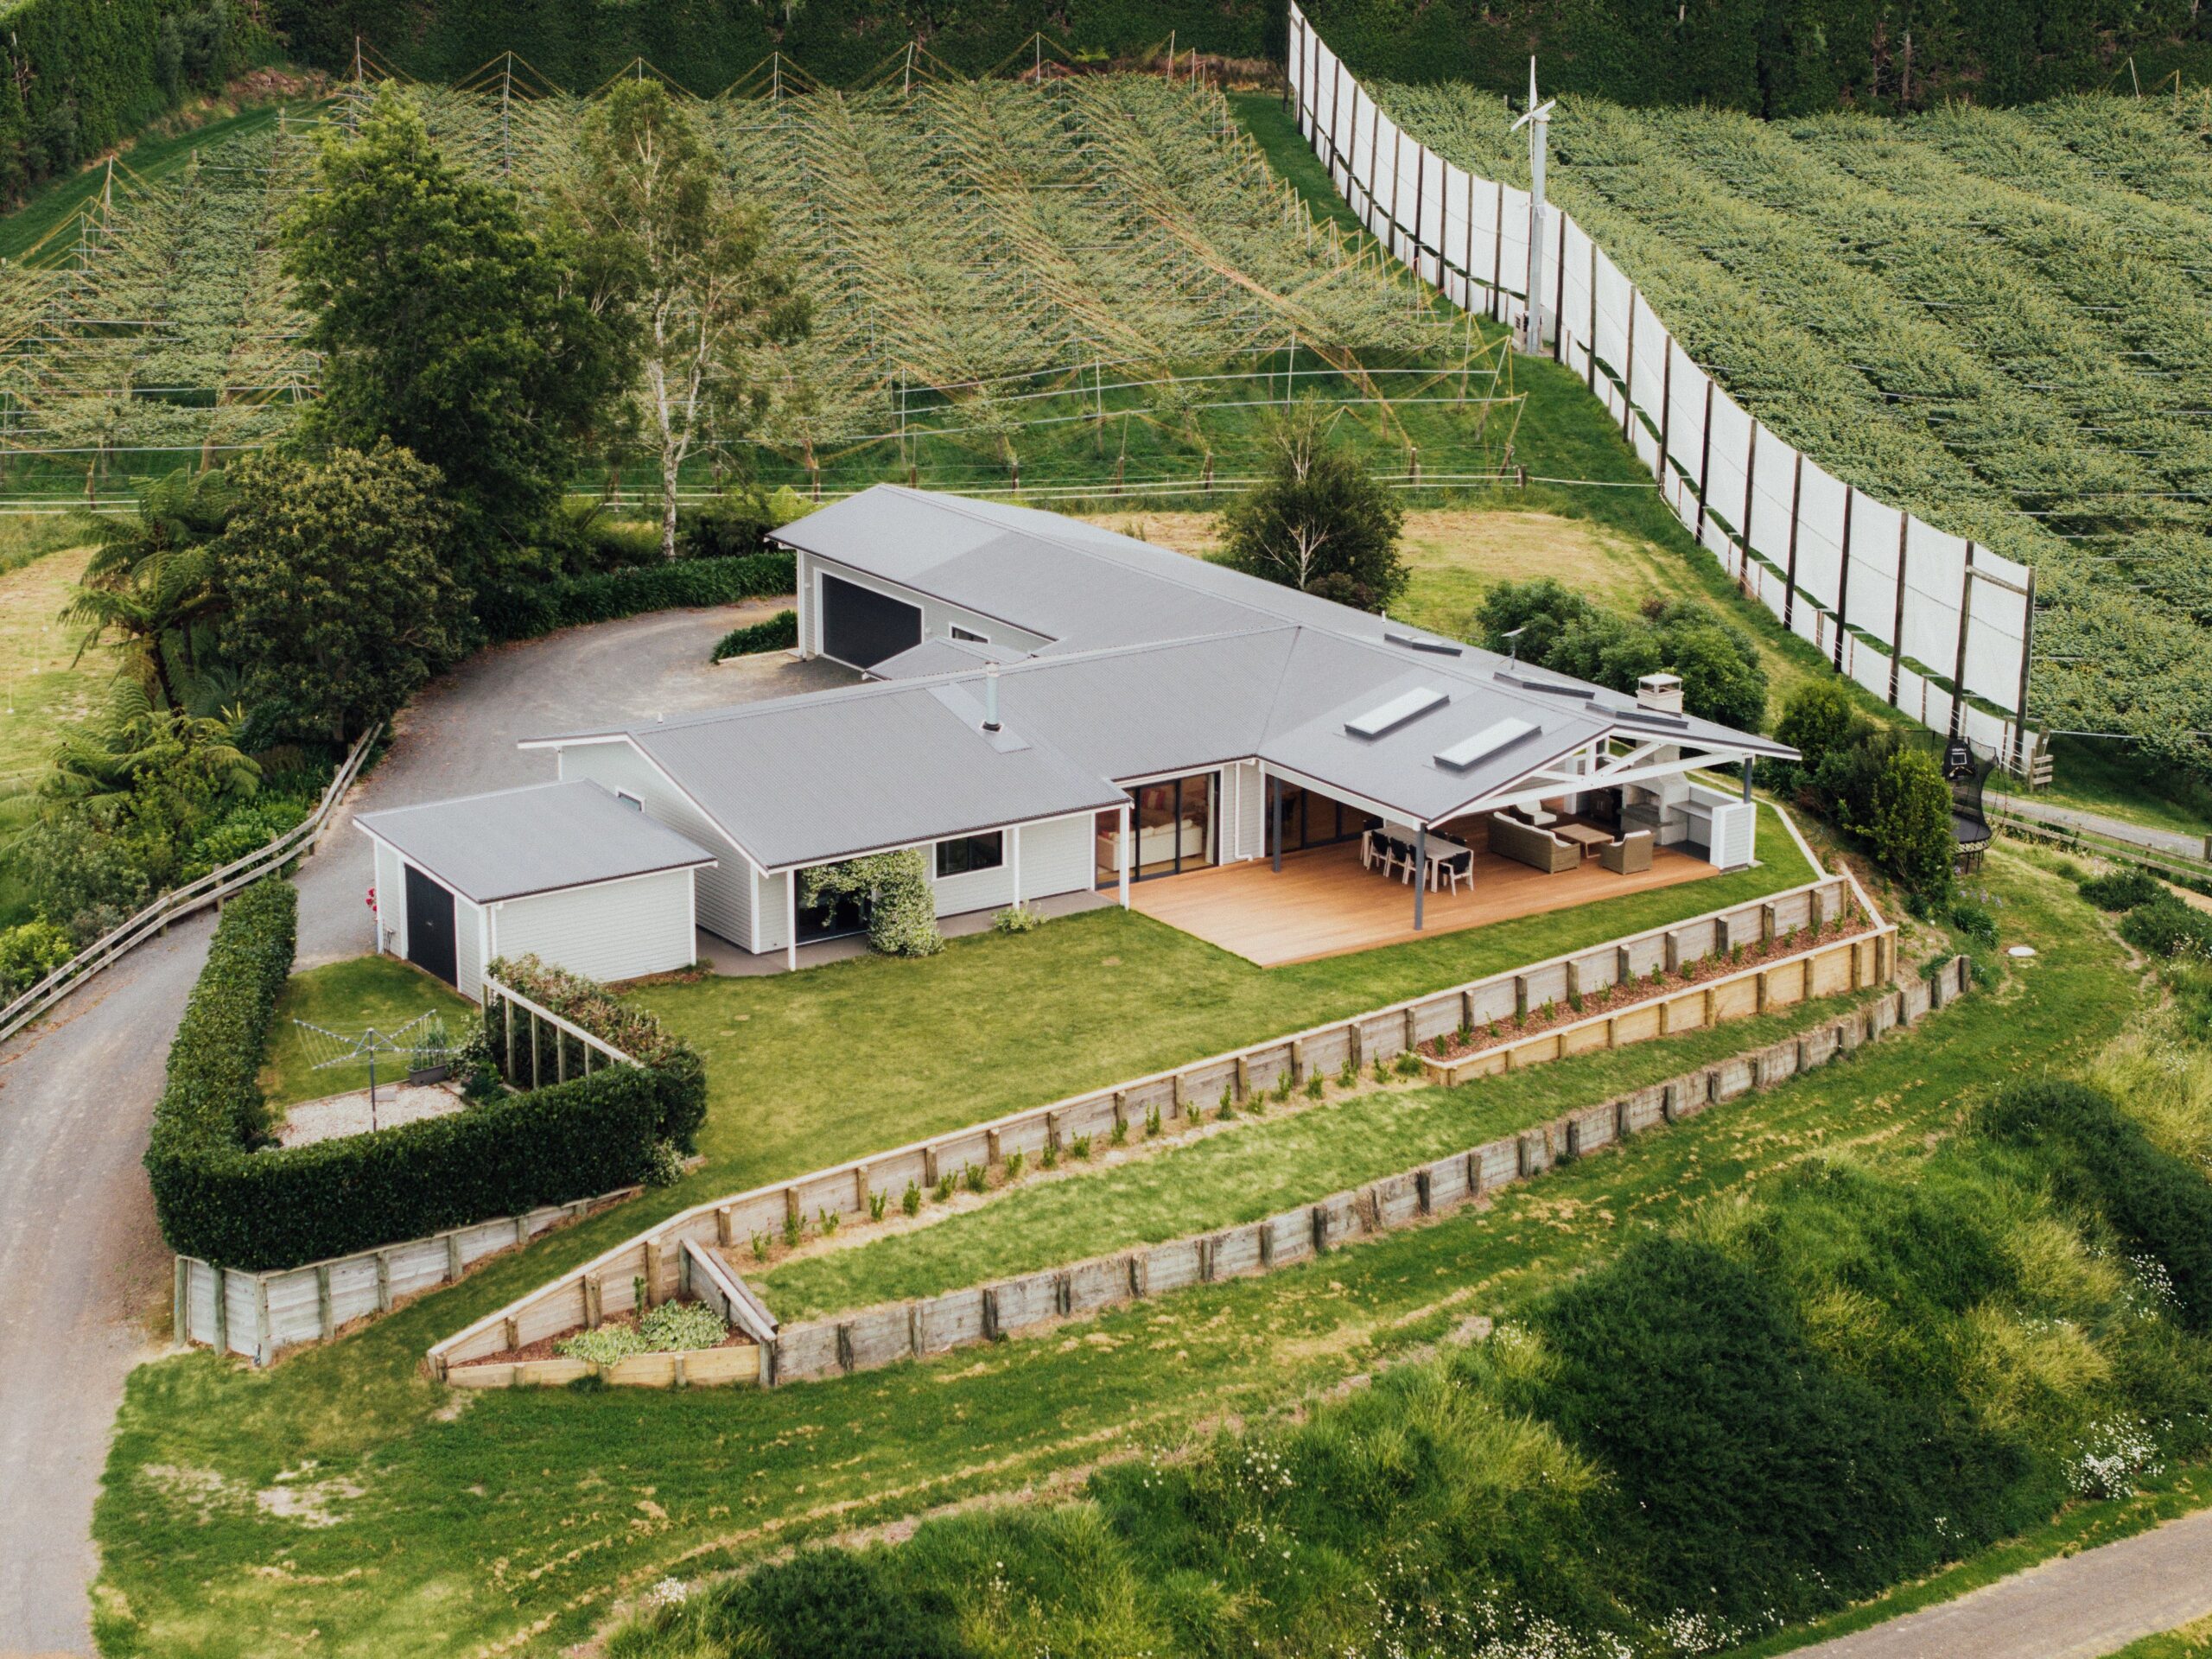
Home Builder in Mount Maunganui
Transform Your Mount Maunganui Property With a Builder You Can Trust
Transform Your Mount Maunganui Property With a Builder You Can Trust
Diack Homes builds custom homes and completes major renovations across Tauranga and the wider Bay of Plenty, including Mount Maunganui. Projects can be supported by fixed-price contracts, the Gold Standard Promise, regular BuilderTrend progress updates, photos and documentation, and 10-year Master Build coverage.
Want a ballpark before we talk? Get a free online estimate. 60 seconds, no obligation. A realistic starting range based on your project type.Book a Free Consultation
Building and Renovating in Mount Maunganui
Mount Maunganui is one of New Zealand’s most prestigious coastal suburbs, defined by its iconic beach lifestyle, premium property values, and high-density living. Whether you are building a modern architectural masterpiece on a narrow stretch of beach, renovating a classic townhouse, or expanding an established property, building here is highly specialised.
The Mount’s extreme maritime environment requires an uncompromising approach to material selection. Heavy salt air and coastal winds mean structural steel, cladding, and joinery must be specified to resist corrosion and moisture penetration. Building on high-value, high-density sites often involves strict local council regulations regarding height limits, shading rules (recession planes), and boundary constraints.
On coastal sites, design and material decisions should respond to exposure, access, planning controls, and the condition of any existing structure. Diack Homes also services Papamoa and the wider Bay of Plenty.
| Factor | What It Means for Your Mount Maunganui Build |
|---|---|
| Severe coastal exposure | Properties closest to the ocean face aggressive salt spray, sand abrasion, and persistent onshore winds. Material and system specifications should respond to the site's verified exposure zone and project design. |
| Height limits and viewshaft protections | Building near the base of Mauao or on elevated sites can involve specific height controls and consideration of neighbours’ views. Confirm the site-specific planning constraints before design is finalised. |
| Limited site access | Many Mount properties have narrow frontages, shared driveways, or rear access only. Construction methodology, crane access, material storage, and delivery logistics should be considered early. |
| Mixed housing stock | The Mount has housing from several eras. Renovation planning should include appropriate checks of existing materials, previous work, consent records, and structural condition. |
Ask how the site's verified conditions, access constraints, and design requirements have been reflected in the scope and price.
What We Do
Our Services in Mount Maunganui
We specialise in high-end, complex residential construction, delivering tailored solutions for the Mount’s premium properties.
Luxury Architectural Homes
We construct bespoke, high-performance residences designed to make the most of premium coastal sections and your unique lifestyle.
Premium Residential Remodels
We transform established townhouses and beach homes into modern, luxurious living spaces with high-end finishes.
Integrated Outdoor/Indoor Additions
We build integrated extensions and outdoor living zones designed to maximise the Mount’s beachside lifestyle.
High-End Bathroom En-Suites
We design and deliver custom, luxury bathrooms with meticulous attention to detail, premium tiling, and flawless waterproofing.
Structural Re-clad Solutions
We replace outdated or failing exterior systems with modern, high-durability cladding designed to withstand the coastal elements.
How Much Does It Cost to Build or Renovate at the Mount?
Project costs vary with the site, access, design, specification, existing condition, and confirmed scope. Treat an early figure as a starting point until those inputs have been checked.
Ask for detailed specifications, a fixed-price contract, clear cost documentation, and a transparent payment schedule for the agreed project.
At Mount Maunganui, confirm how coastal exposure, site access, height controls, boundary constraints, and any work to the existing structure affect the proposal.
Designing to the Boundaries: Why Builder Input is Essential
When land values are as high as they are in Mount Maunganui, there is no room for design mistakes. Falling in love with architectural plans that cost millions more than expected to construct is a fast way to stall your dream project.
Before design is finalised, ask the project team to test the plans against the confirmed site constraints, structural requirements, material specifications, and available budget.
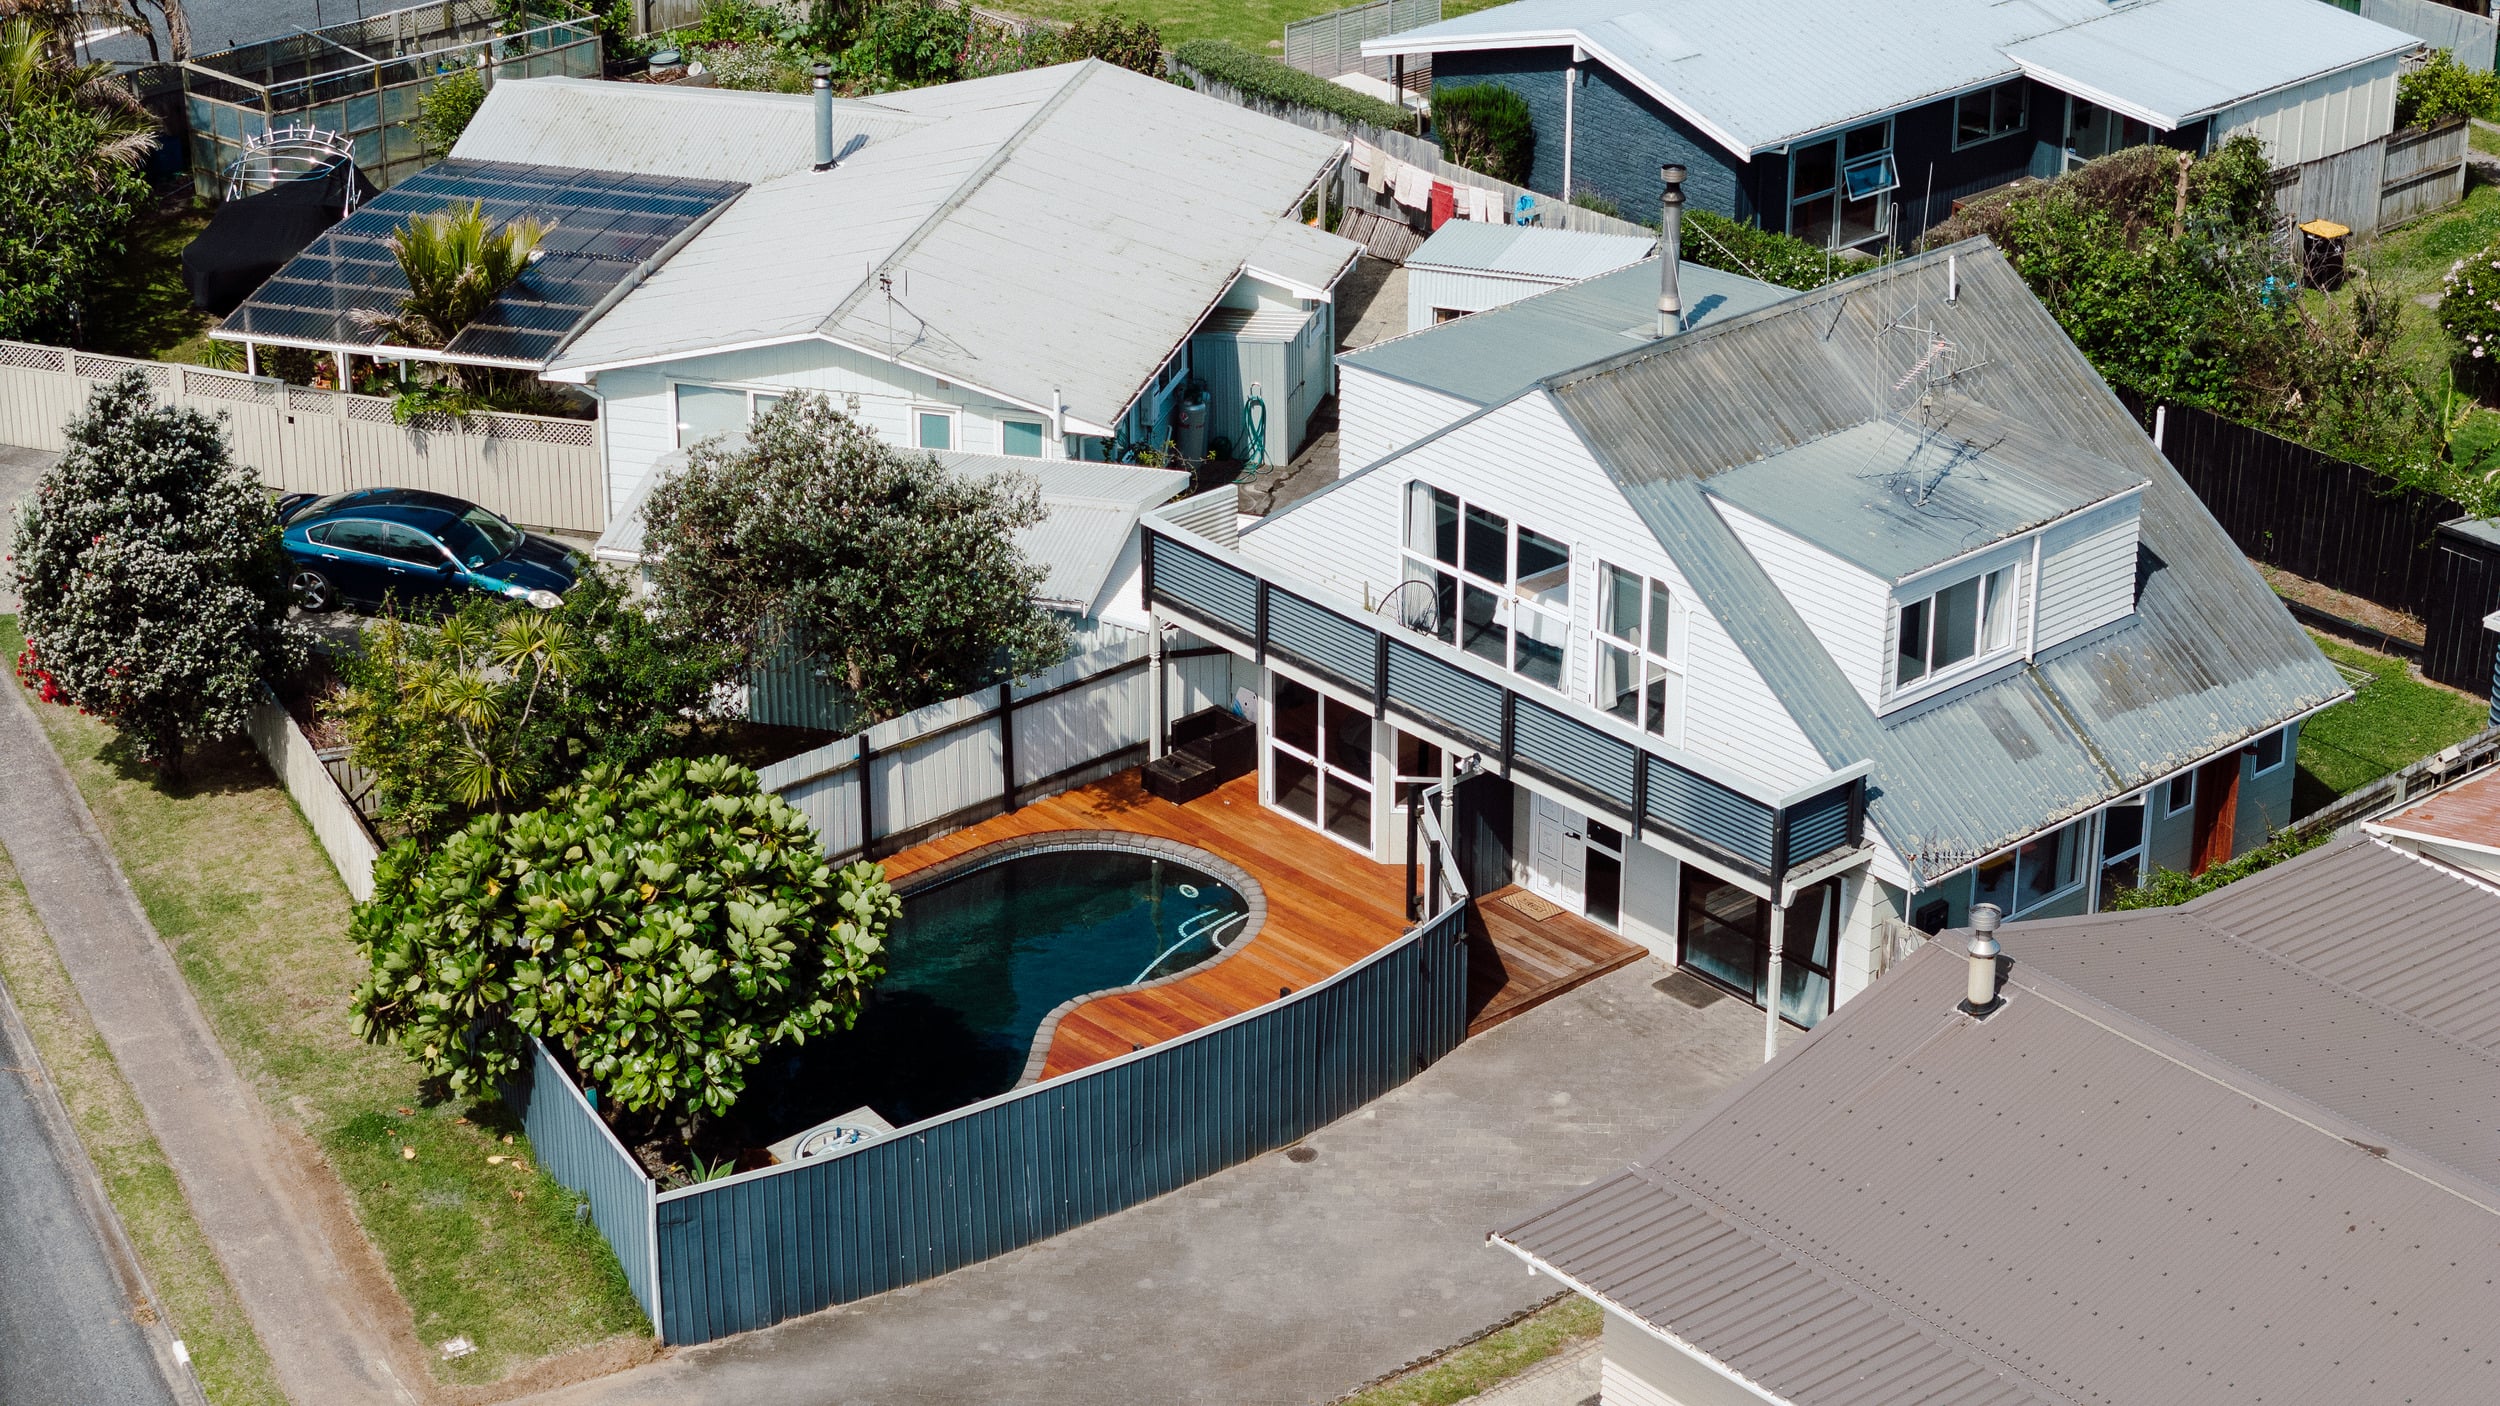
Our Process
How Does the Build Process Work?
Every Mount Maunganui project follows our structured six-stage process. No stage starts until the previous one is completed properly.
| Stage | What You Get | Typical Timeframe |
|---|---|---|
| 1. Free site consultation | Book a free consultation to discuss your project requirements. | Confirm for your project |
| 2. Detailed scoping and fixed pricing | Diack Homes provides detailed specifications, fixed-price contracts, clear cost documentation, and transparent payment schedules. | Confirm for your project |
| 3. Contract execution | The contract records the agreed scope, price, inclusions, exclusions, and payment schedule. | Confirm for your project |
| 4. Consent management | Confirm the consenting pathway, responsibilities, and any site-specific requirements before work begins. | Confirm for your project |
| 5. Construction | During construction, BuilderTrend is used for regular progress updates, photos, and documentation. | Confirm for your project |
| 6. Handover and warranty activation | At handover, confirm the completed work, project documents, and the current written terms of any applicable 10-year Master Build coverage. | Confirm for your project |
BuilderTrend supports regular progress updates, photos, and documentation during construction.
What Mistakes Do Mount Maunganui Homeowners Make Most Often?
Common risks to consider on coastal projects include:
- ✓Underspecifying for coastal exposure: choosing materials rated for sheltered environments when the site faces direct ocean salt spray. Premature cladding and fixing failure within 10 years.
- ✓Ignoring site access logistics in the budget: tight Mount streets mean crane hire, restricted delivery windows, and sometimes traffic management. These costs are real and must be priced upfront.
- ✓Designing without builder cost input: investing $50,000 to $80,000 in architectural plans then discovering the build costs 40% more than budget. Site complexity at the Mount drives cost more than house size.
- ✓Not factoring recession planes and height limits into design: discovering mid-consent that the design cannot be built as drawn because it breaches council height or boundary shading rules.
- ✓Choosing on price alone: the cheapest quote excludes the coastal-specific details that make a Mount build durable. You pay less upfront and far more in maintenance and remediation over 10 years.
FAQs
Frequently Asked Questions
How much does it cost to build at the Mount?+
Costs depend on the site, access, design, specification, existing condition, and agreed scope. Ask for detailed specifications, a fixed-price contract, clear cost documentation, and a transparent payment schedule.
How do council recession planes affect building at Mount Maunganui?+
Height and boundary-shading controls can affect what can be built on a site. Confirm the applicable planning rules and design response with the relevant qualified advisers before plans are finalised.
Can a design include structural steel?+
Structural steel may be specified where the design and engineering require it. The project engineer and builder should confirm the appropriate structural system for the site and plans.
What warranties do you provide on coastal builds?+
Diack Homes offers its Gold Standard Promise and 10-year Master Build coverage. Check the current written terms and the cover that applies to your project.
Can you renovate older homes at the Mount?+
Diack Homes offers full home renovations. Older homes should be assessed for existing materials, previous work, consent history, and structural condition before the scope is finalised.
The Diack Homes Difference
Fixed-price contracts: your scope, price, inclusions, and exclusions are documented before work starts, with clear payment schedules. Check how requested changes are handled under the contract.
BuilderTrend updates: you receive regular progress updates, photos, and documentation through BuilderTrend.
Gold Standard Promise: Diack Homes Quality Standards, quality control checklists, regular quality inspections, clear communication, and cost transparency.
10-year Master Build coverage: check the current written terms and the cover that applies to your project.
Get A Free Estimate
Ready to Build or Renovate in Mount Maunganui?
Book a free consultation to discuss your project, or use the online estimate as an initial guide before confirming the site, scope, specification, and availability.