Zircon
3-bedroom house design

About this plan
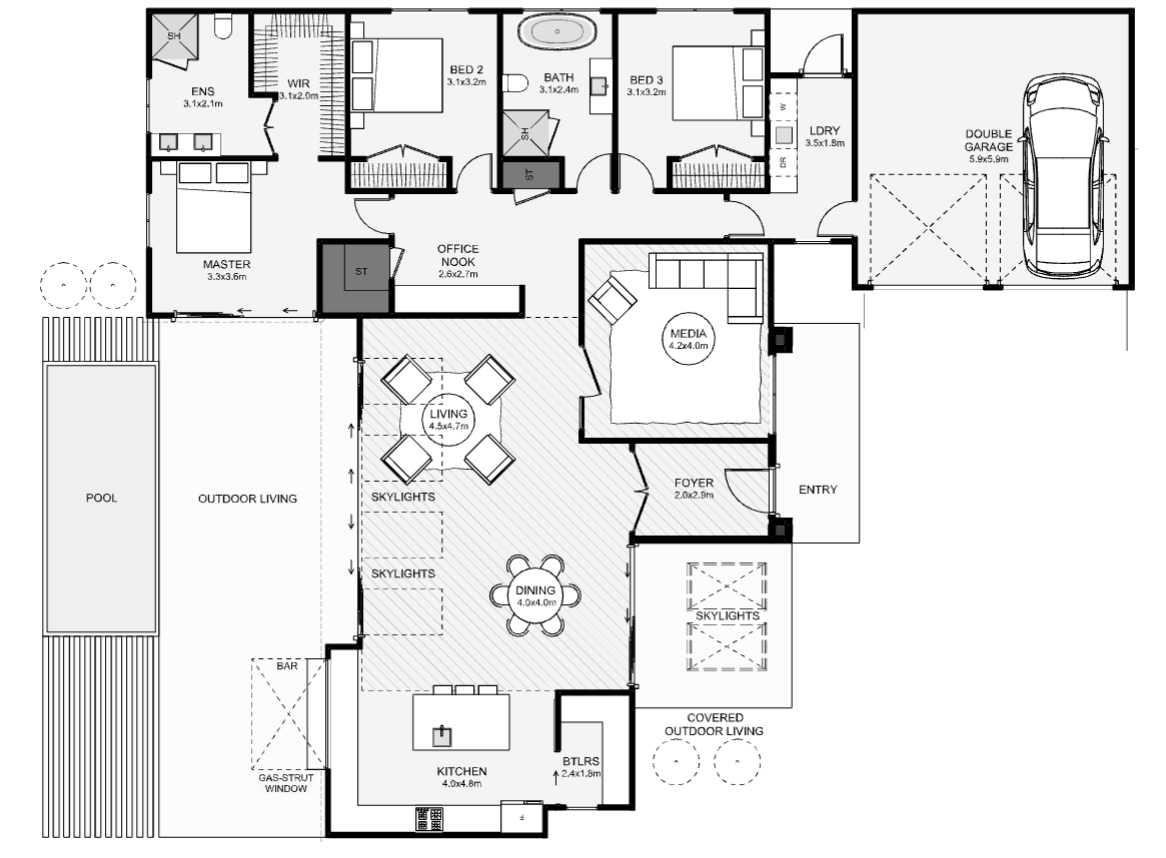
A classy modern home with a timeless accent will draw you into this architectural family home. From entering the foyer, a glimpse through the double glass doors frames a portion of the interior, with the outdoor living and pool as a backdrop that'll make you want to explore further. Features include a large office nook, a butler's pantry, two outdoor living spaces, an outdoor bar, dual living inside and a large laundry. If you want an elegant home that's not too large, this is the one!
- Bedrooms
- 3
- Bathrooms
- 2
- Floor area
- 218 m²
- Width
- 21.3m
- Length
- 18.0m
Talk with us about suitability for your section, design options and pricing.