Tarawera
4-bedroom house design
About this plan
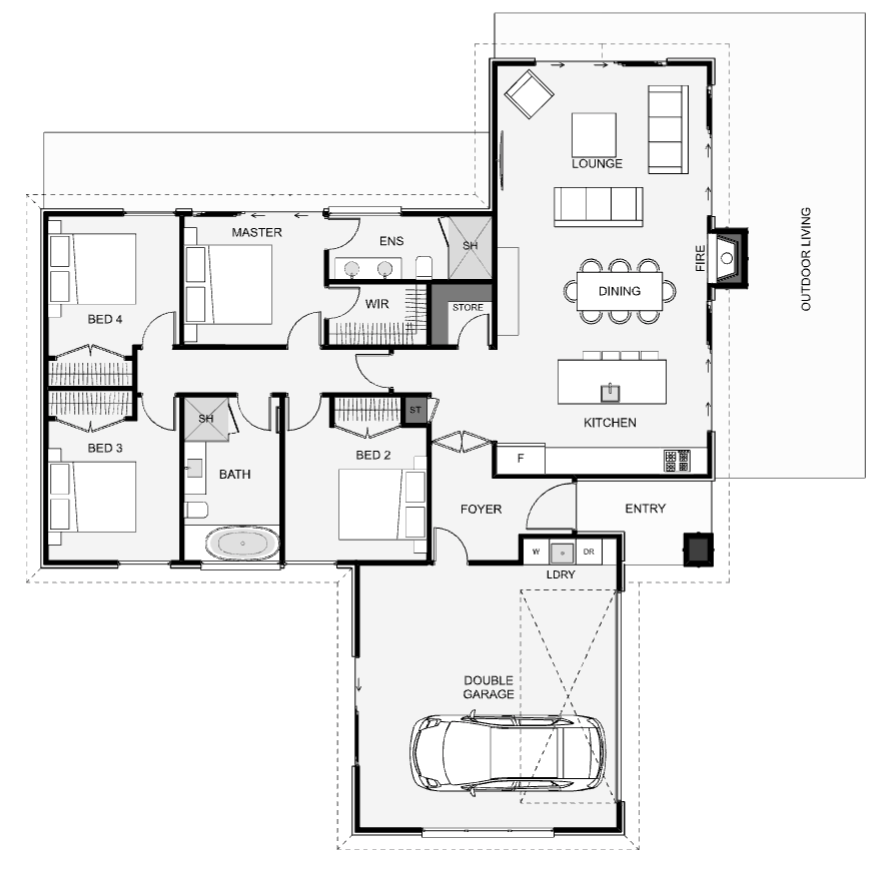
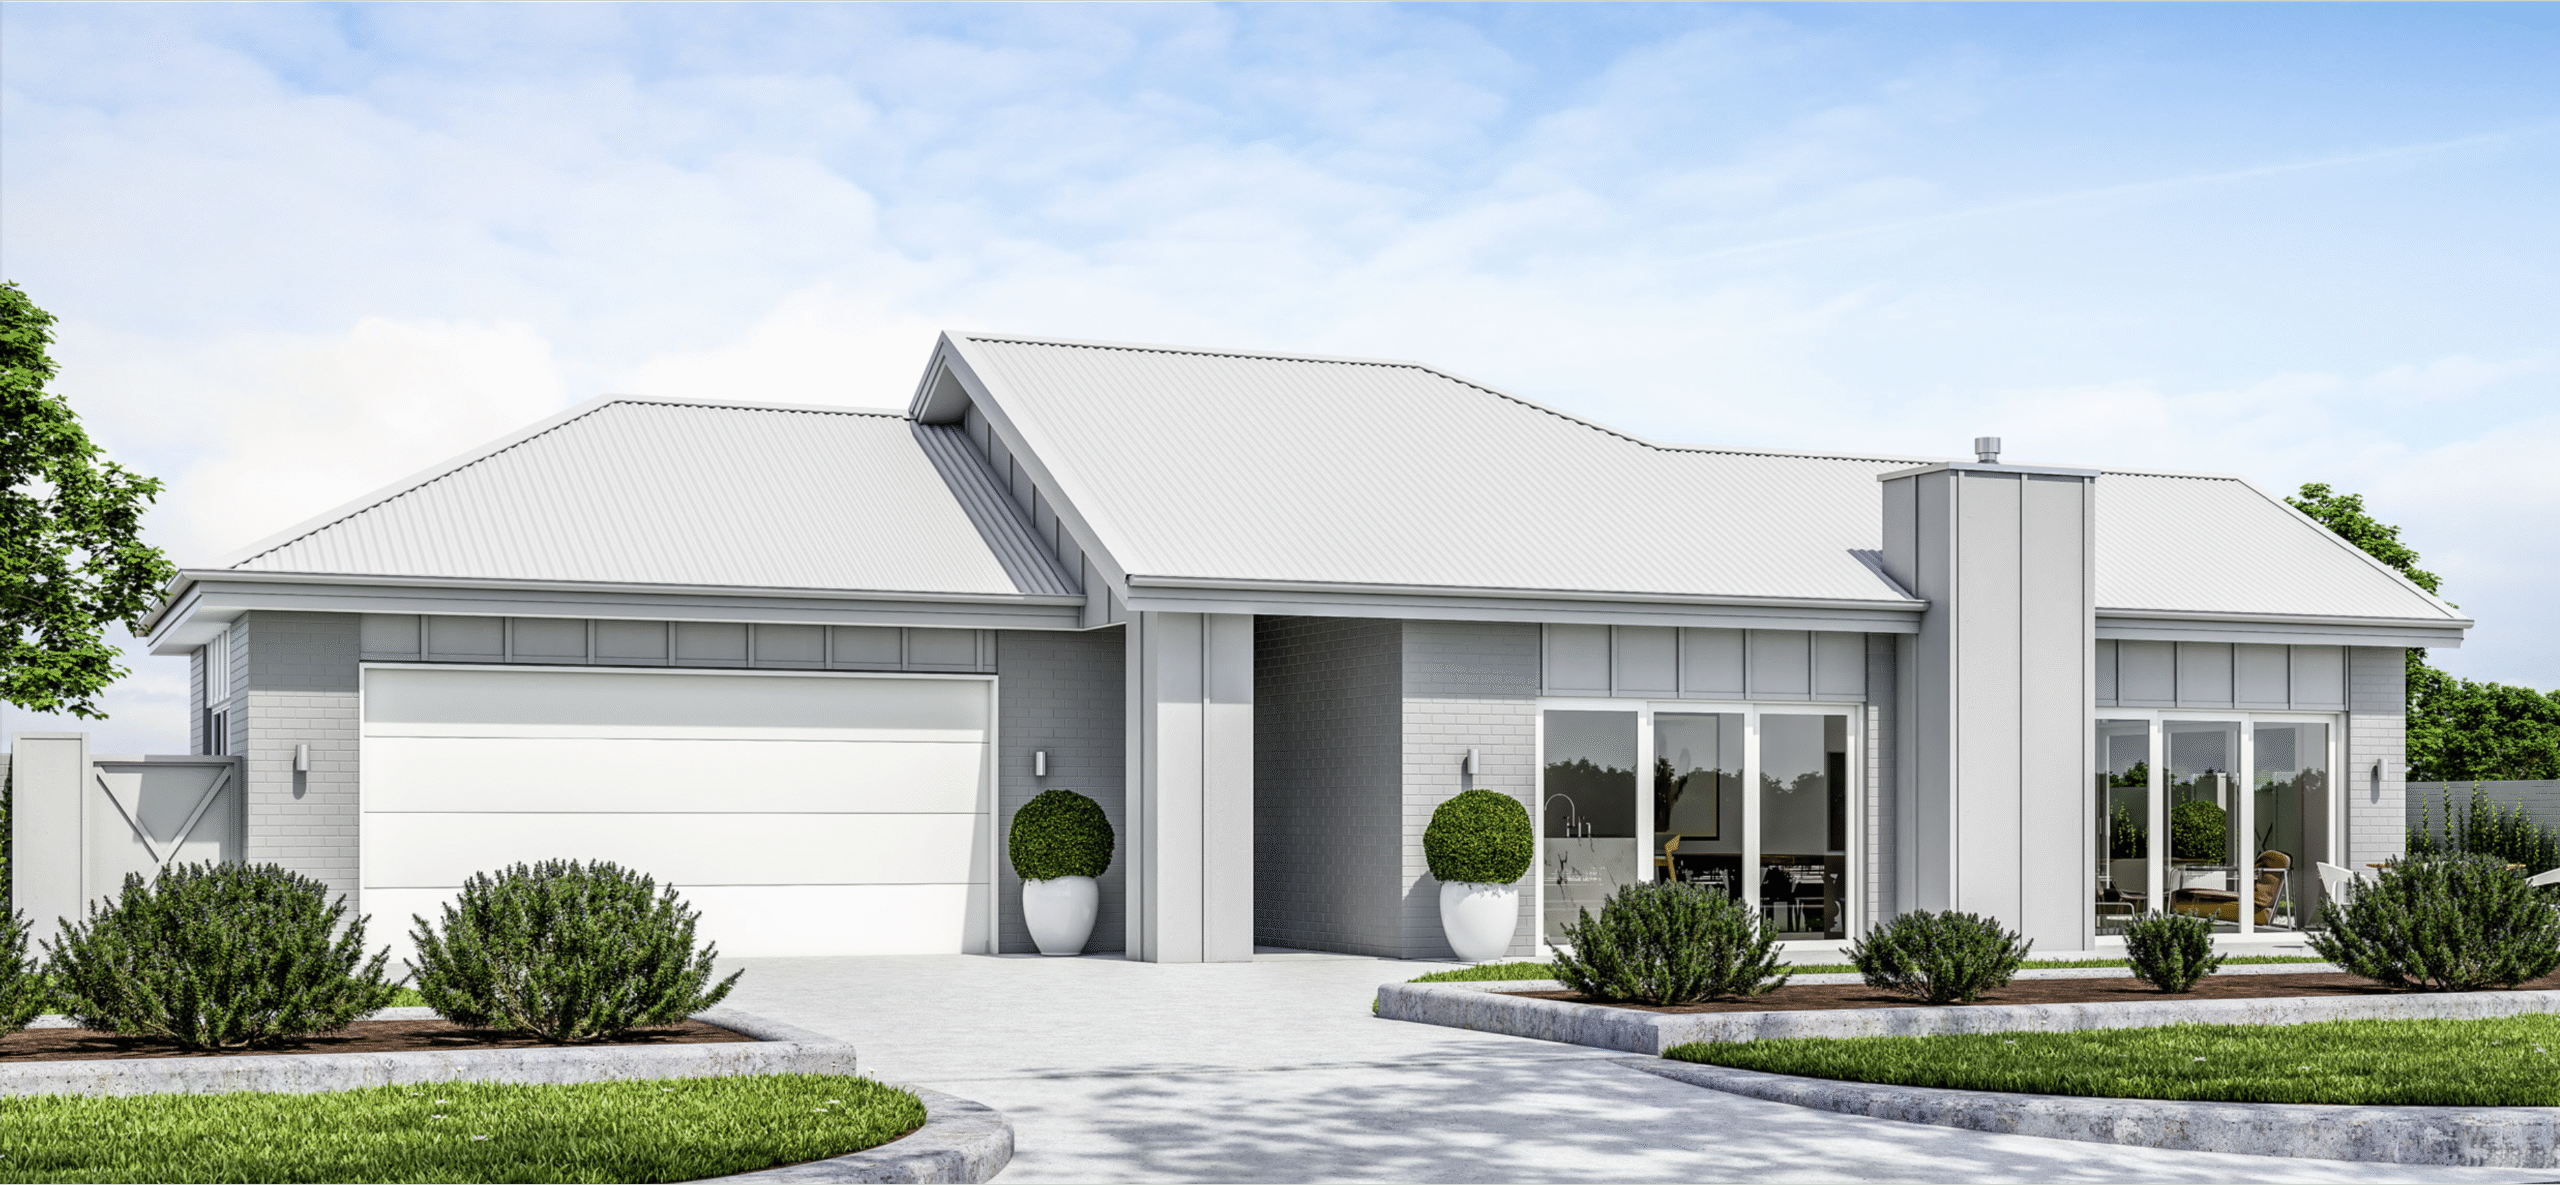
This home has a style that won’t date fast. This design is best suited for those sections with driveways which come in from the north or east. Inside, the main living has the option for a flat or pitched ceiling, depending on your preferences and budget. Bedrooms are grouped together with a good size bathroom, ensuite and walk-in wardrobe. With four bedrooms, style and a great layout, a lot of pros come with this home!
- Bedrooms
- 4
- Bathrooms
- 2
- Floor area
- 172 m²
- Width
- 16.0m
- Length
- 17.6m
Talk with us about suitability for your section, design options and pricing.