Takahe
2-bedroom house design
About this plan
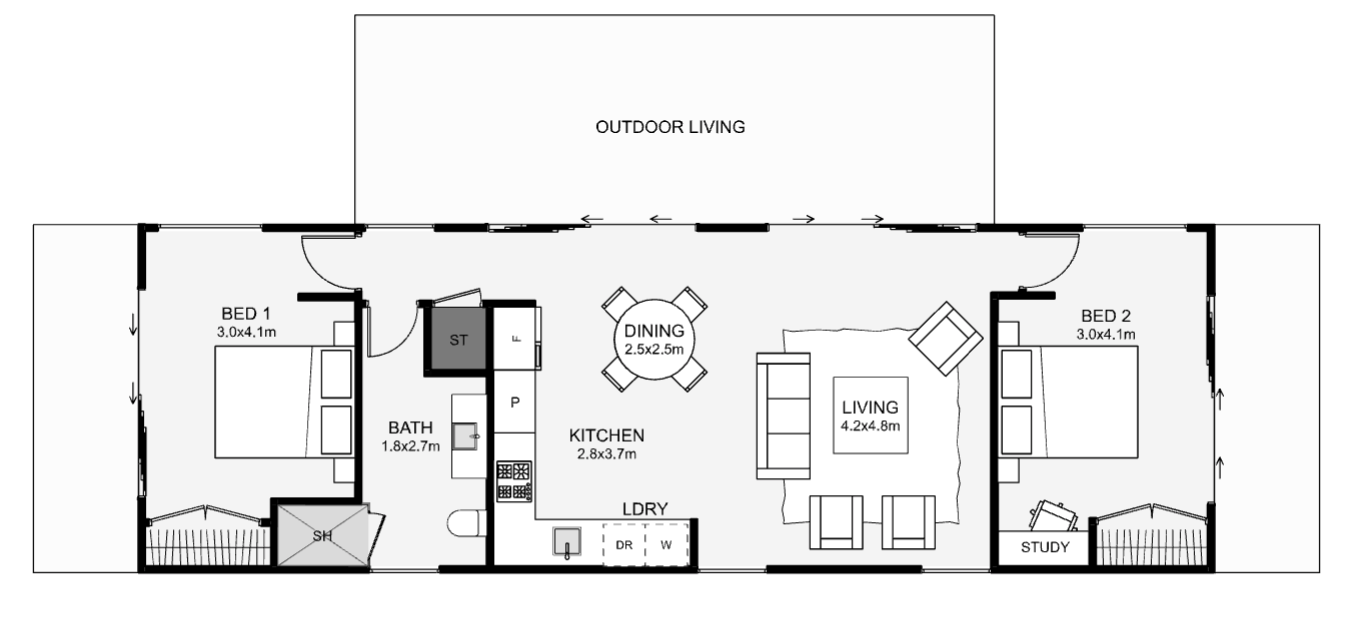
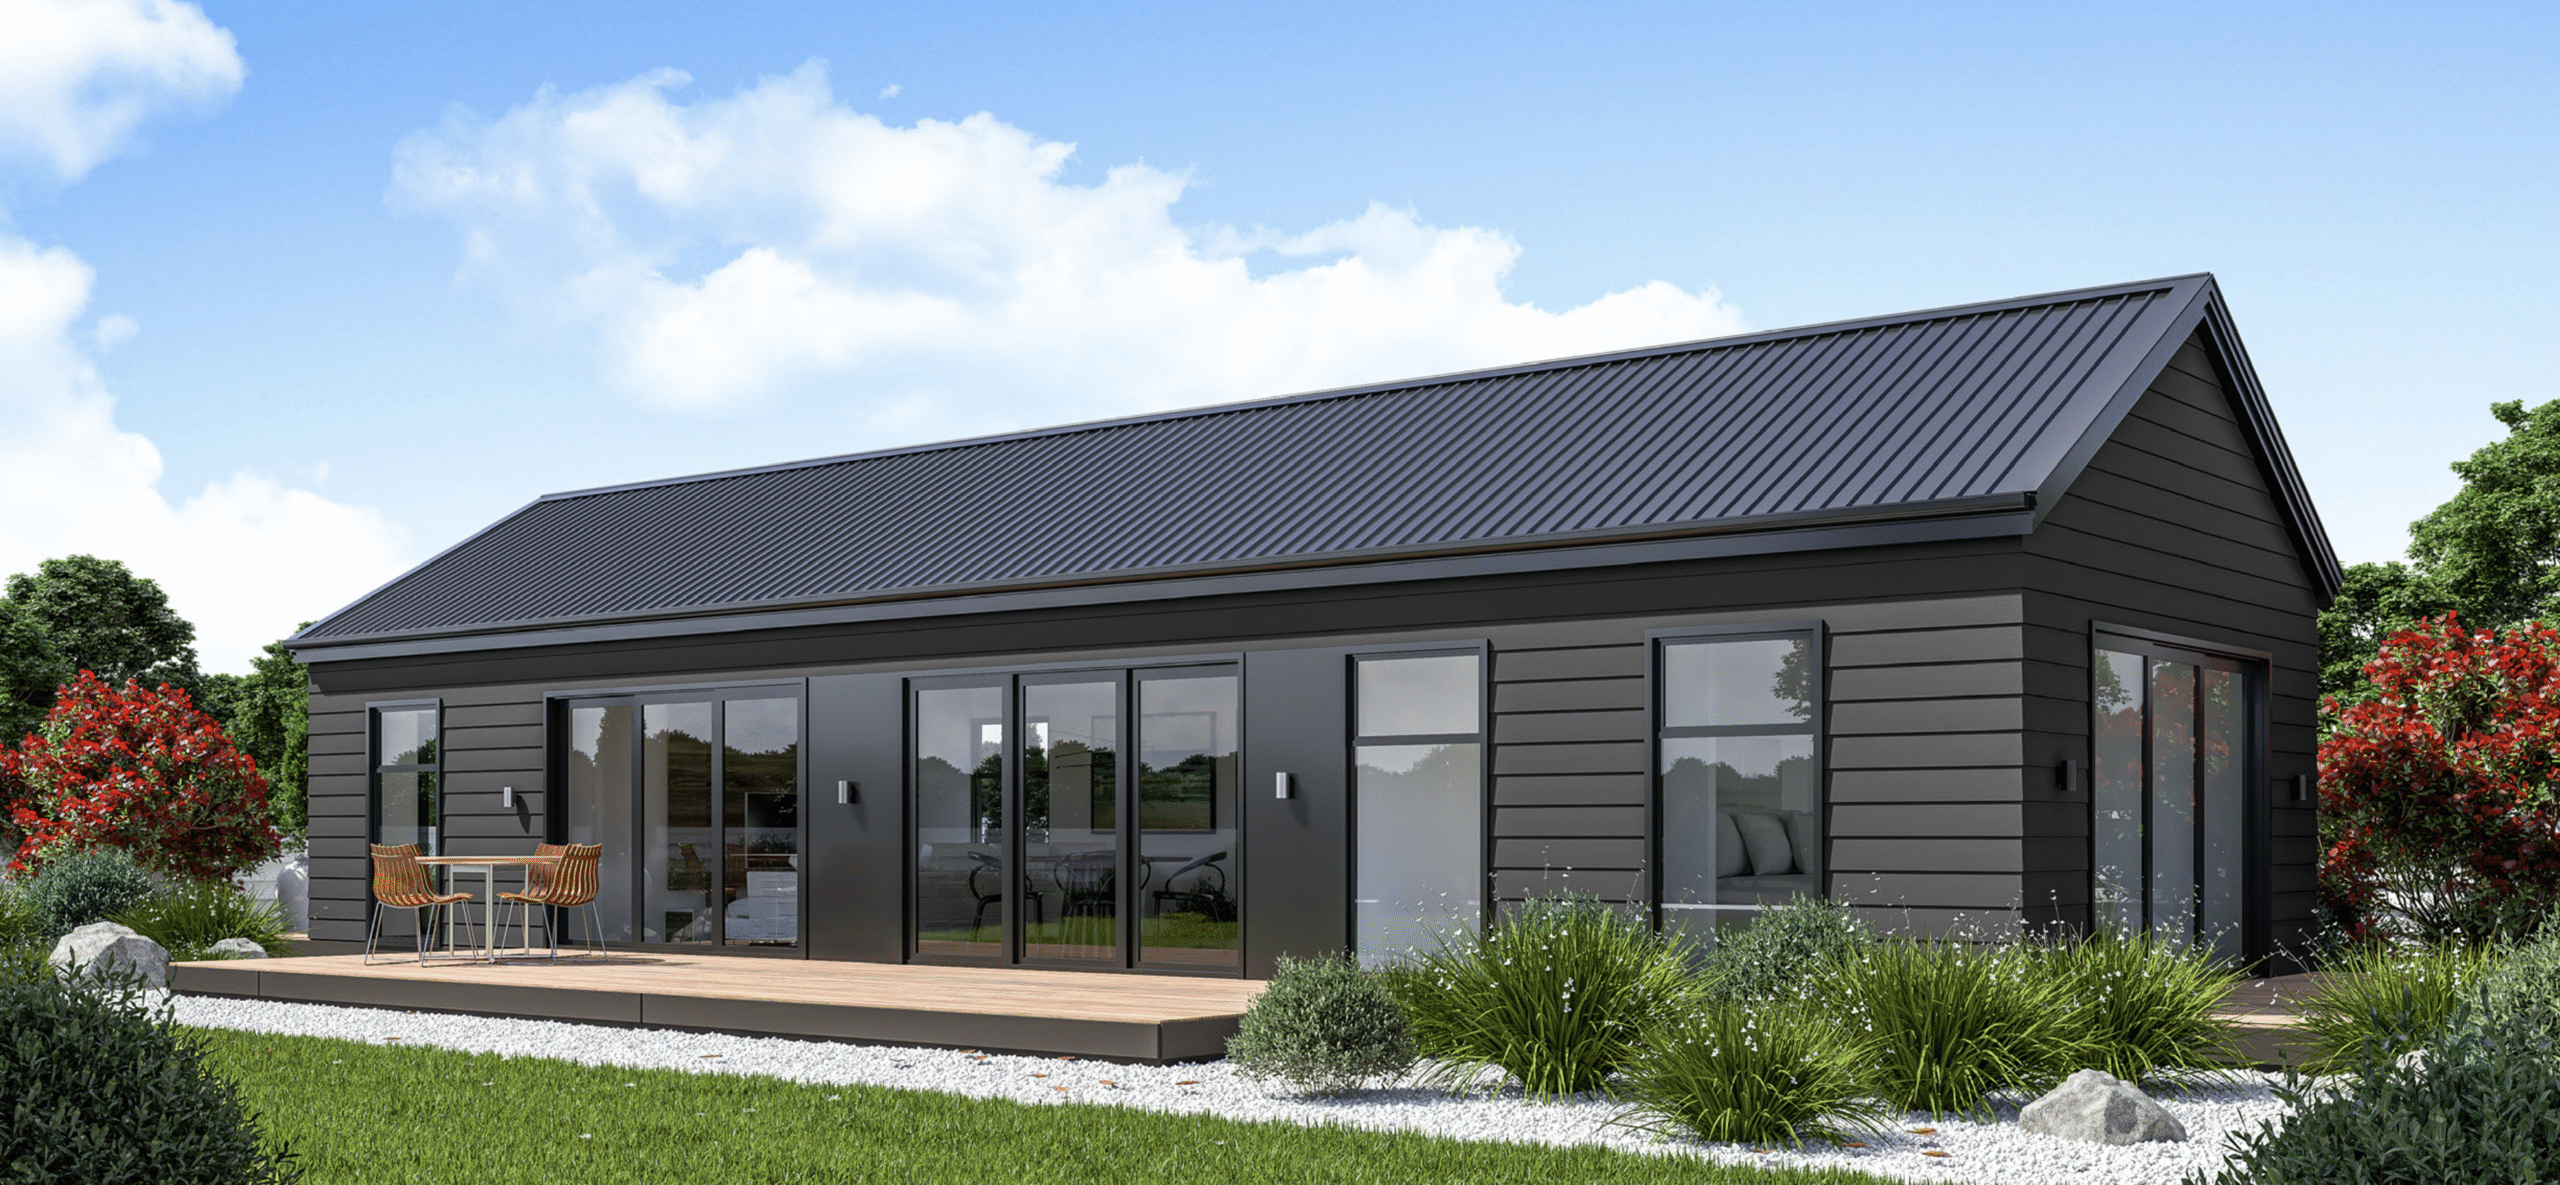
This small gable home is designed to make use of a wide north-facing outlook. Inside, all living is centred, between two bedrooms giving you full privacy. If your section has width, this dwelling will have you enjoying the view with some fabulous indoor/outdoor flow!
- Bedrooms
- 2
- Bathrooms
- 1
- Floor area
- 76 m²
Talk with us about suitability for your section, design options and pricing.