Stonehaven
4-bedroom house design
About this plan
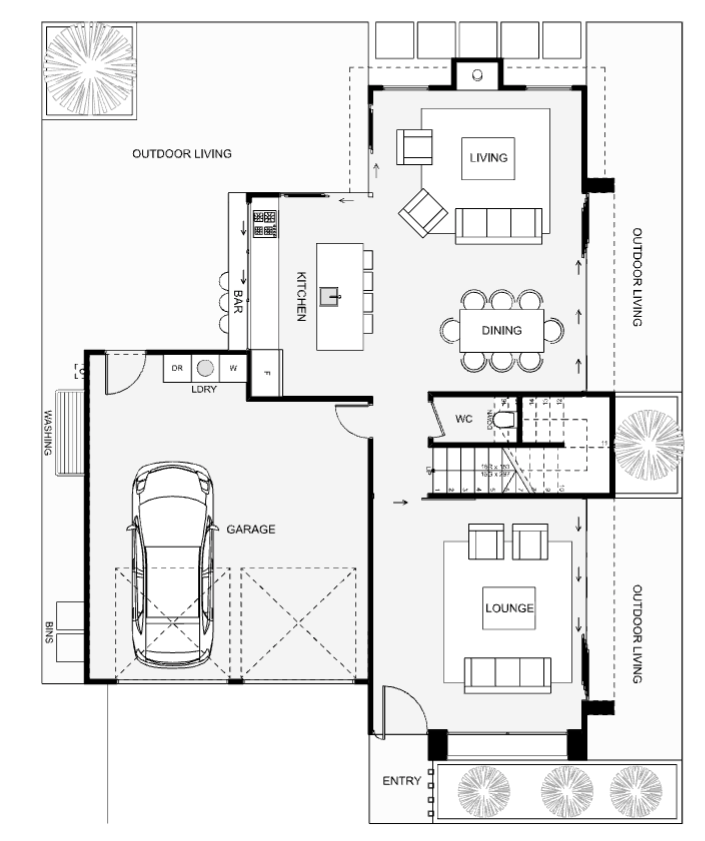
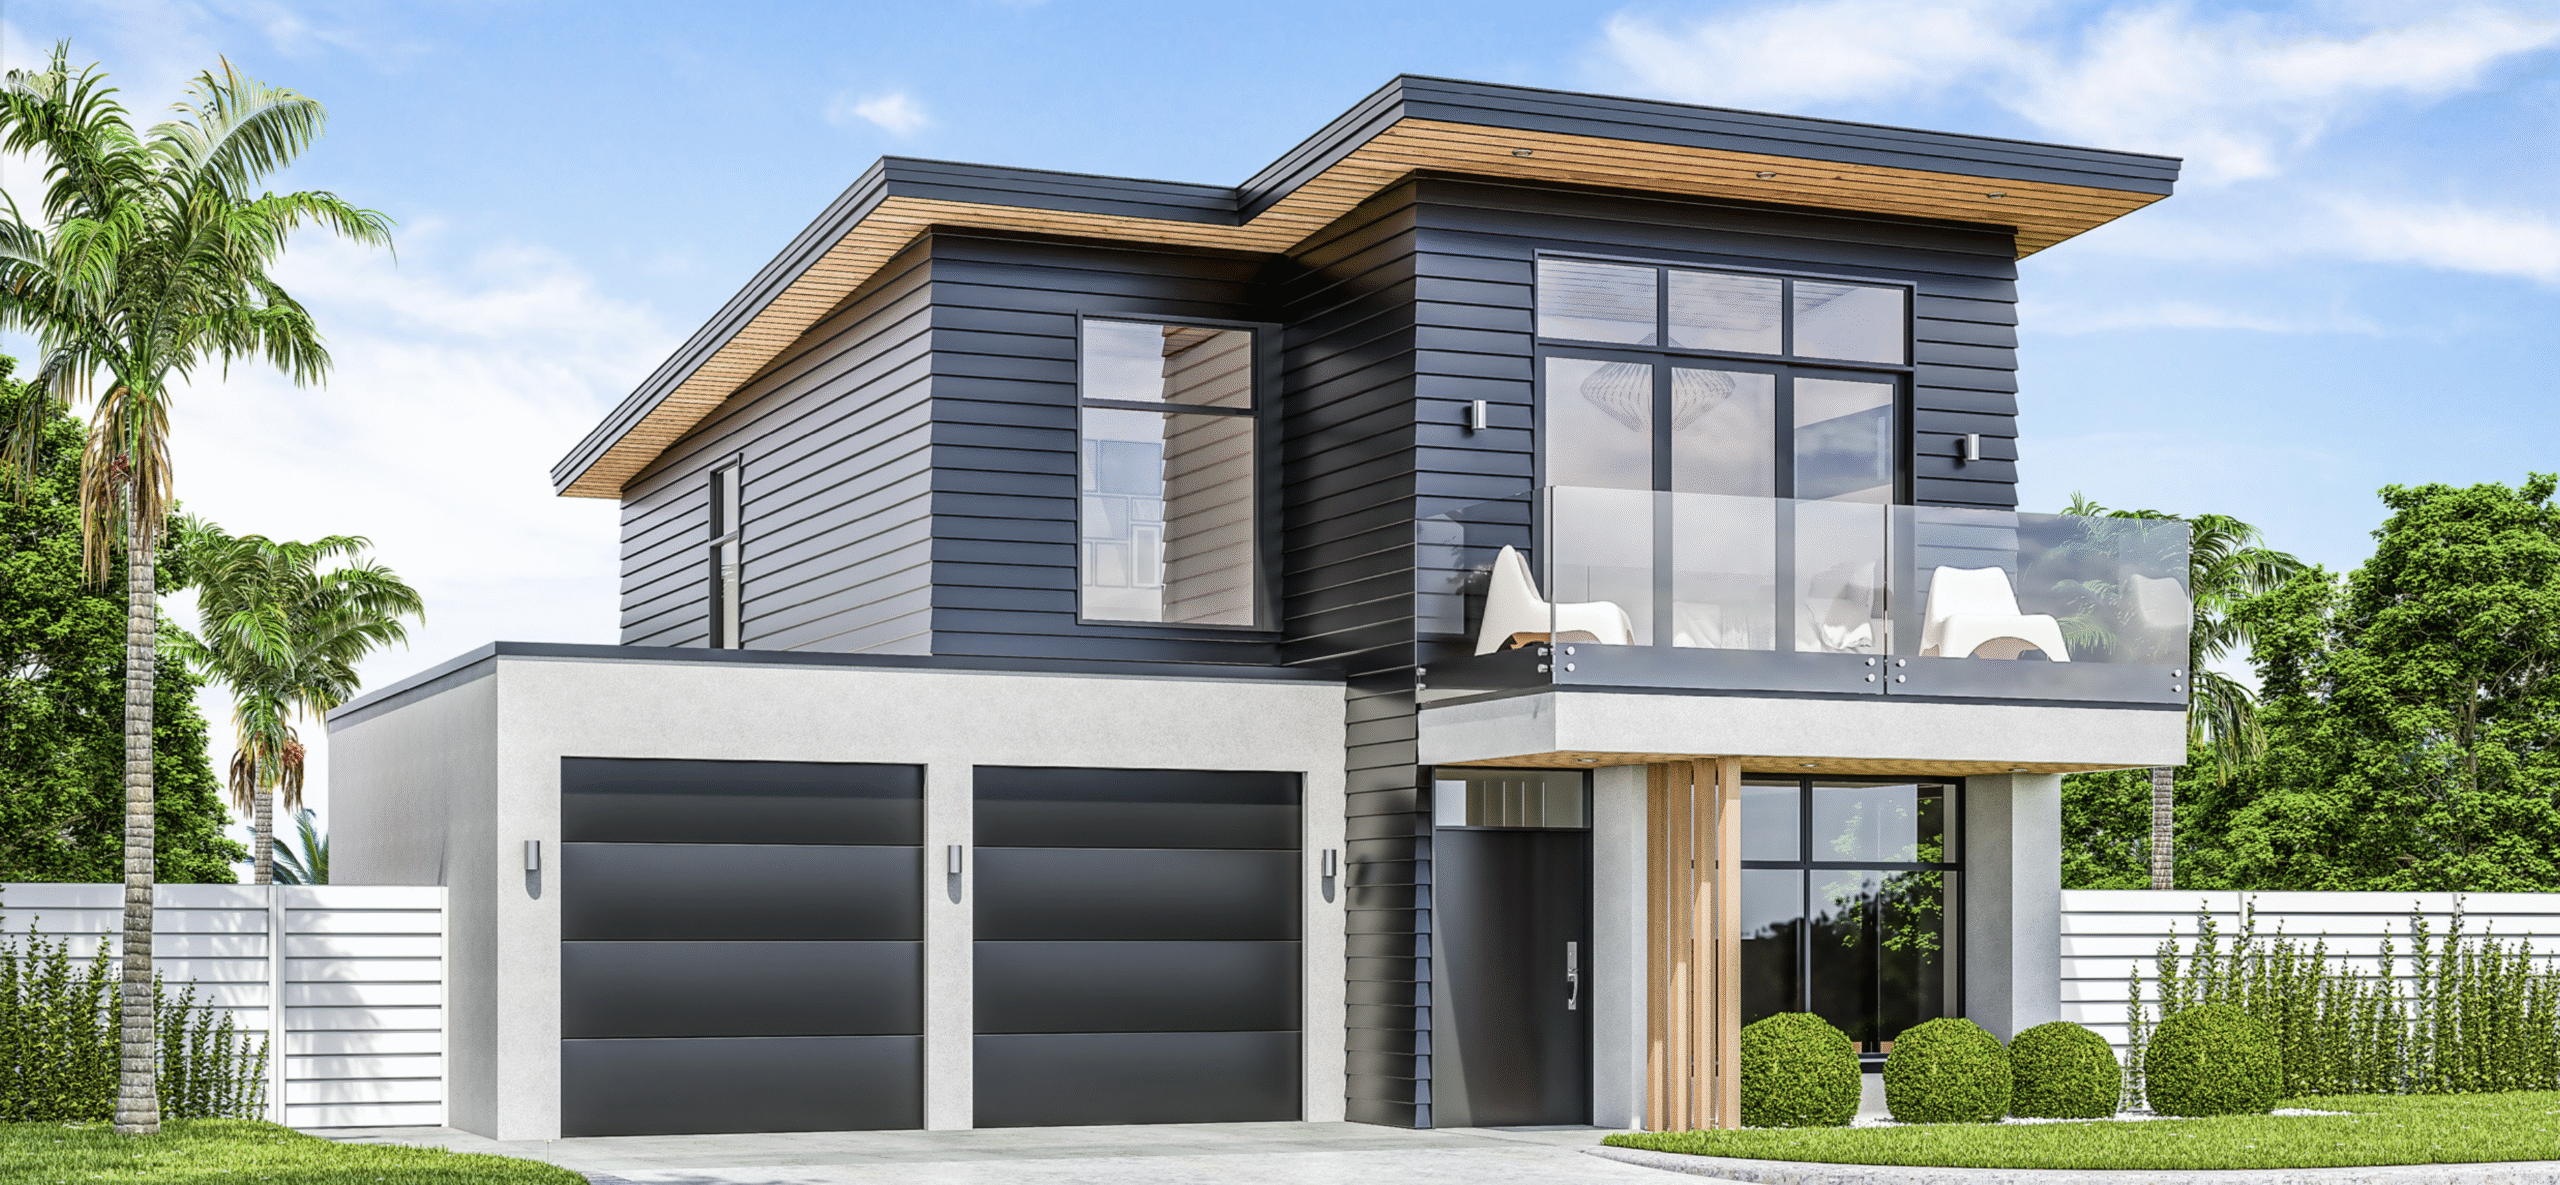
This modern, sleek four bedroom home packs a lot of features within its small footprint. The main living layout integrates seamlessly with dual outdoor living spaces which are designed around both morning and evening sun positions. Enjoy a view from the master balcony and its large slider door with overhead windows. This home looks great, is highly functional and could add a lot of value to your section!
- Bedrooms
- 4
- Bathrooms
- 2
- Floor area
- 195 m²
- Width
- 11.4m
- Length
- 15.1m
Talk with us about suitability for your section, design options and pricing.
Floor plans
Select a drawing to view it at full size.