Solace
4-bedroom house design
About this plan
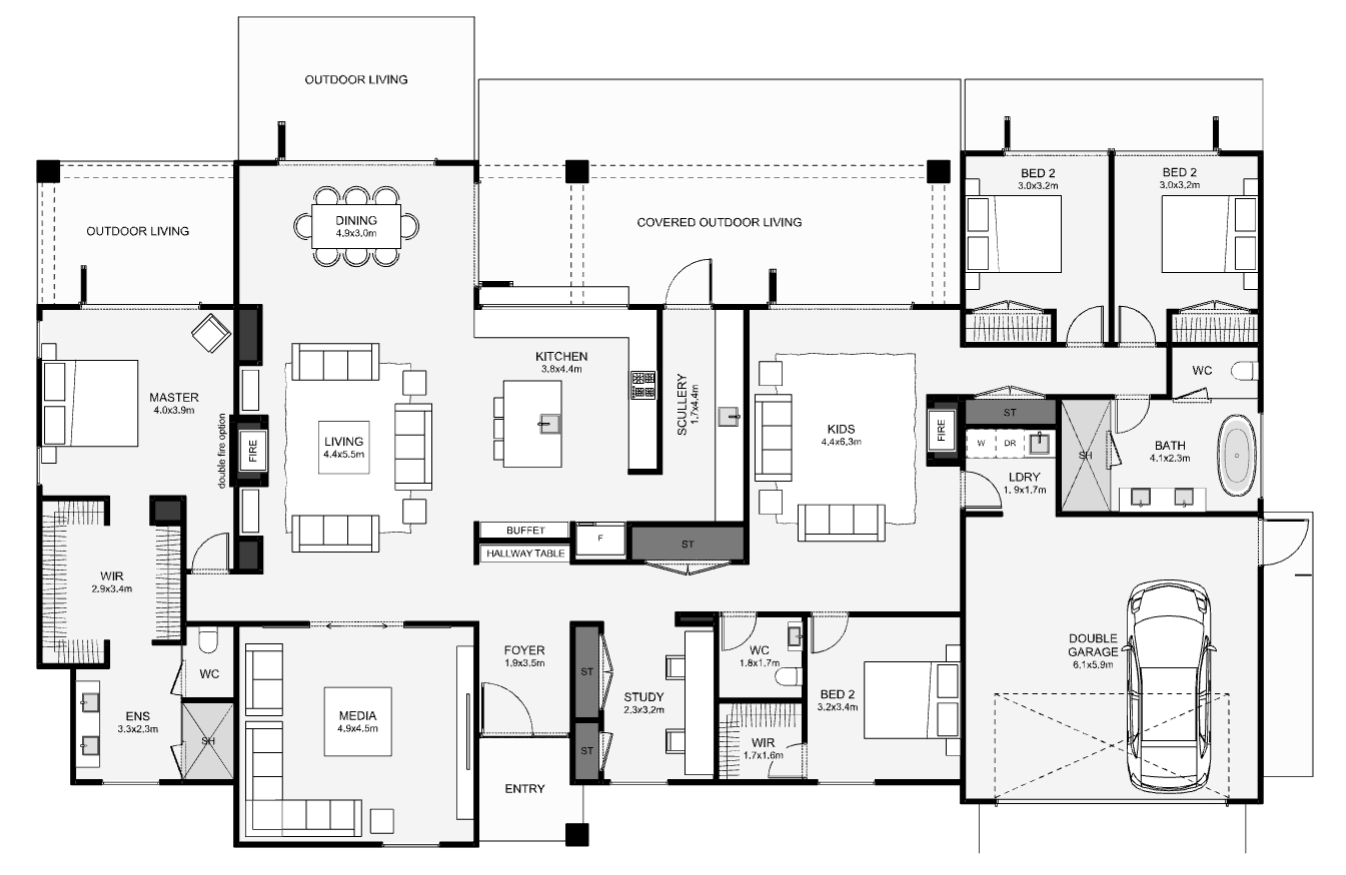
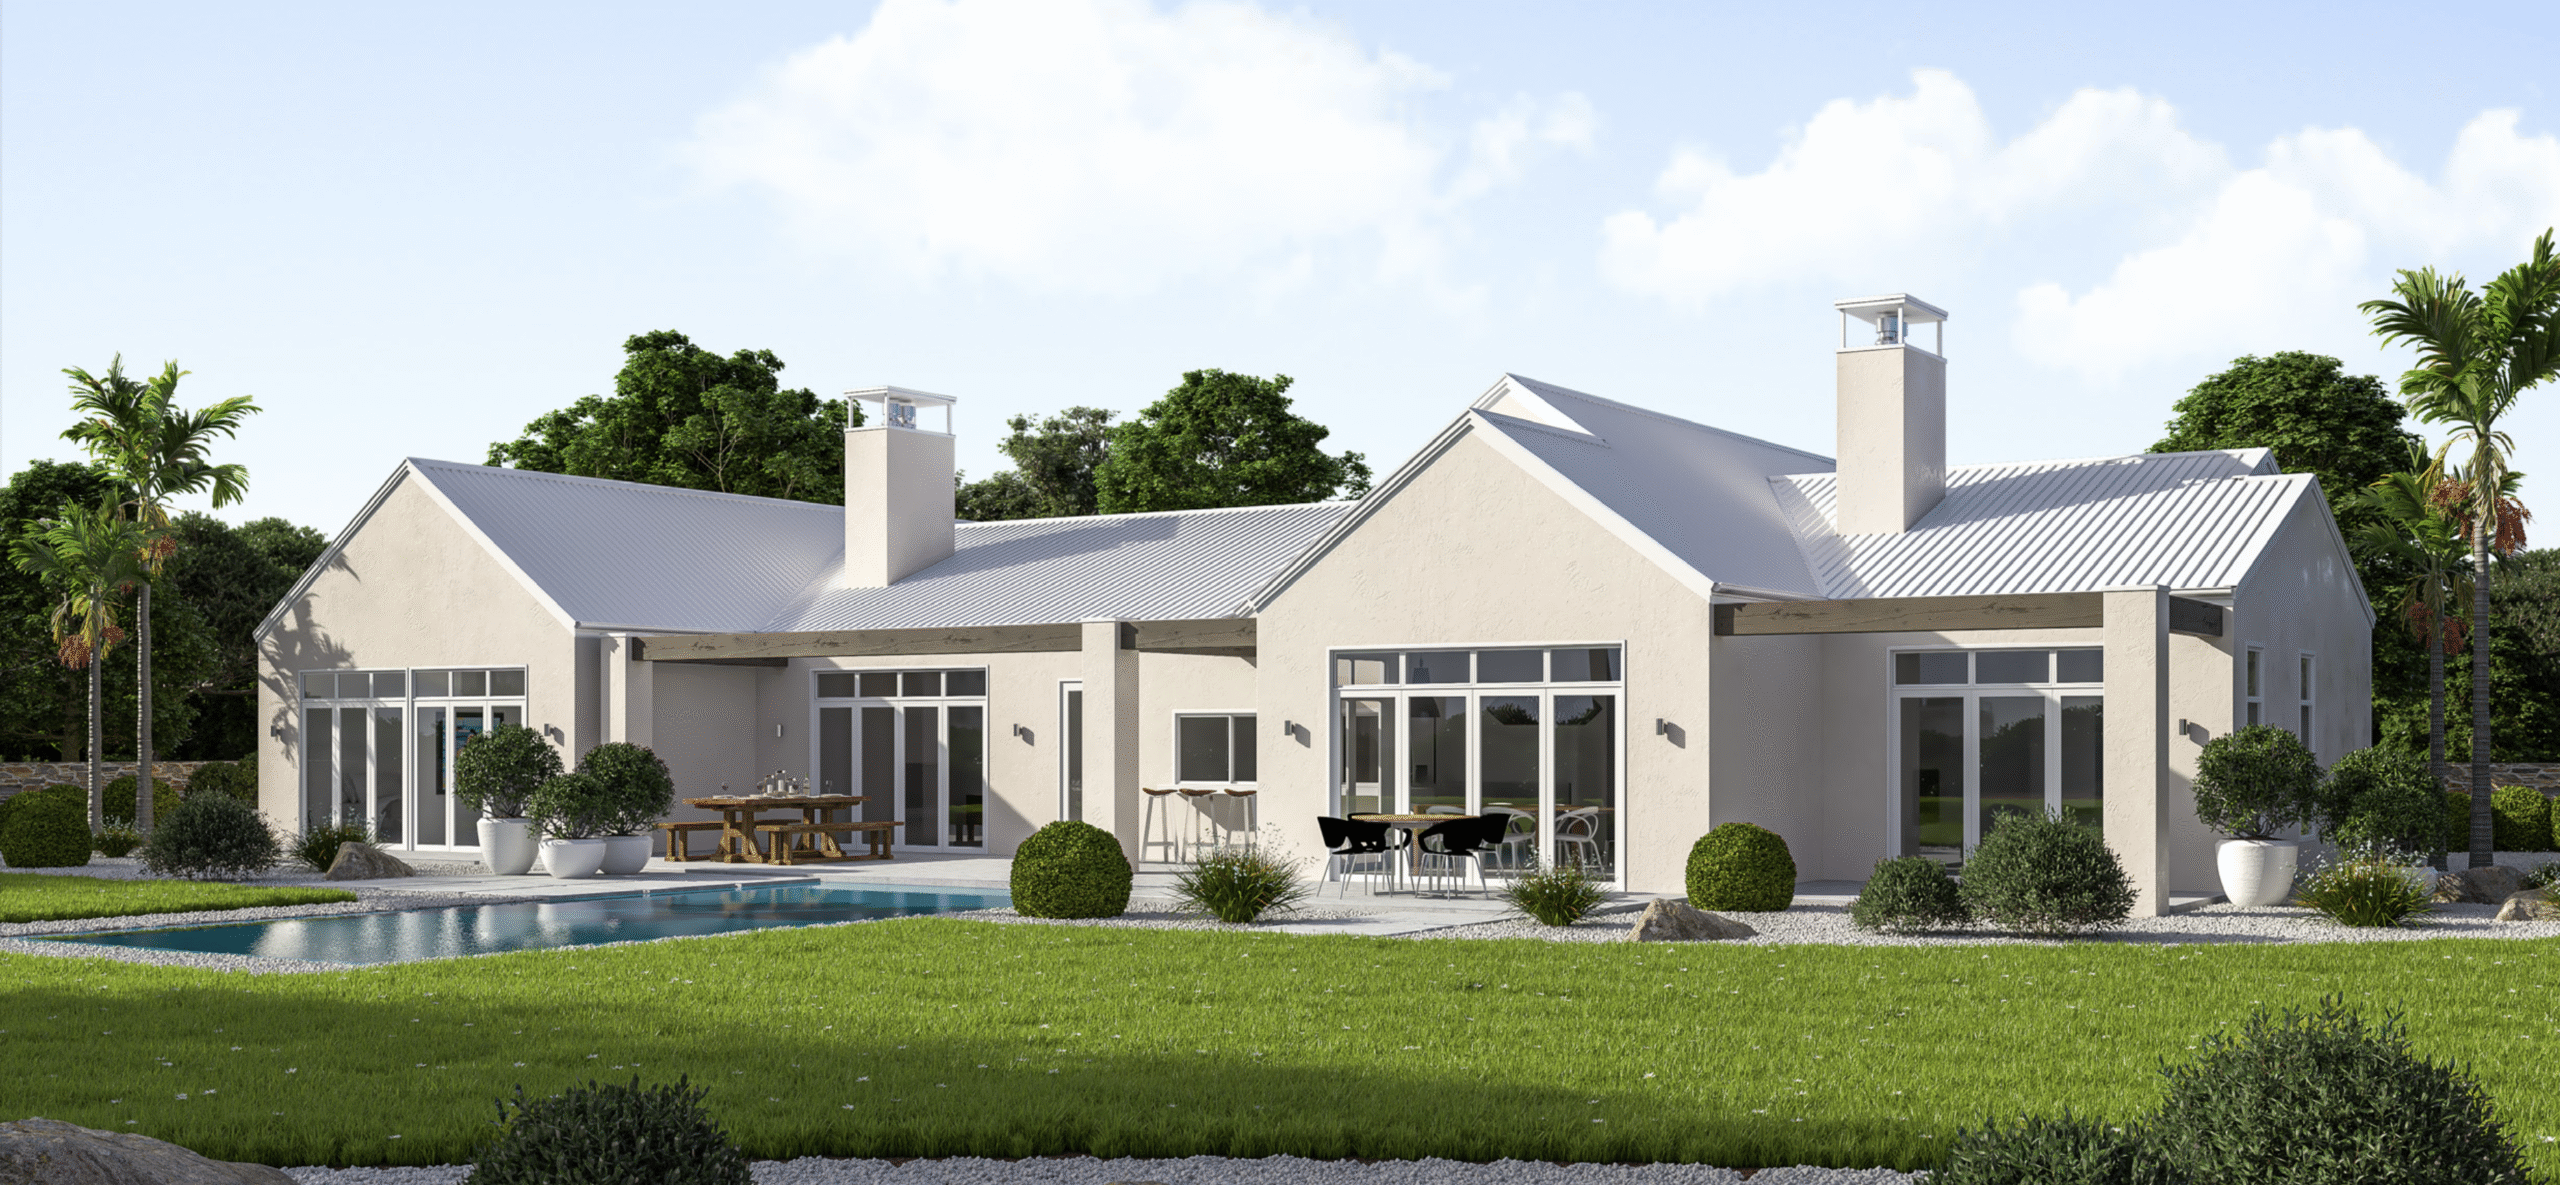
This elegant four-bedroom home uses gables and symmetry to form a strong lifestyle feel. The example above is shown in plaster; however, this home would look equally grand in board and batten cladding. Inside the design separates the bedrooms out for different uses; two for children, one for a guest and the master in its own separate wing. There are three lounges, an additional study, a large scullery and an optional outdoor bar. This is a lifestyle home that will inspire every visitor!
- Bedrooms
- 4
- Bathrooms
- 3
- Floor area
- 296 m²
- Width
- 25.5m
- Length
- 14.3m
Talk with us about suitability for your section, design options and pricing.