Sapphire
4-bedroom house design
About this plan
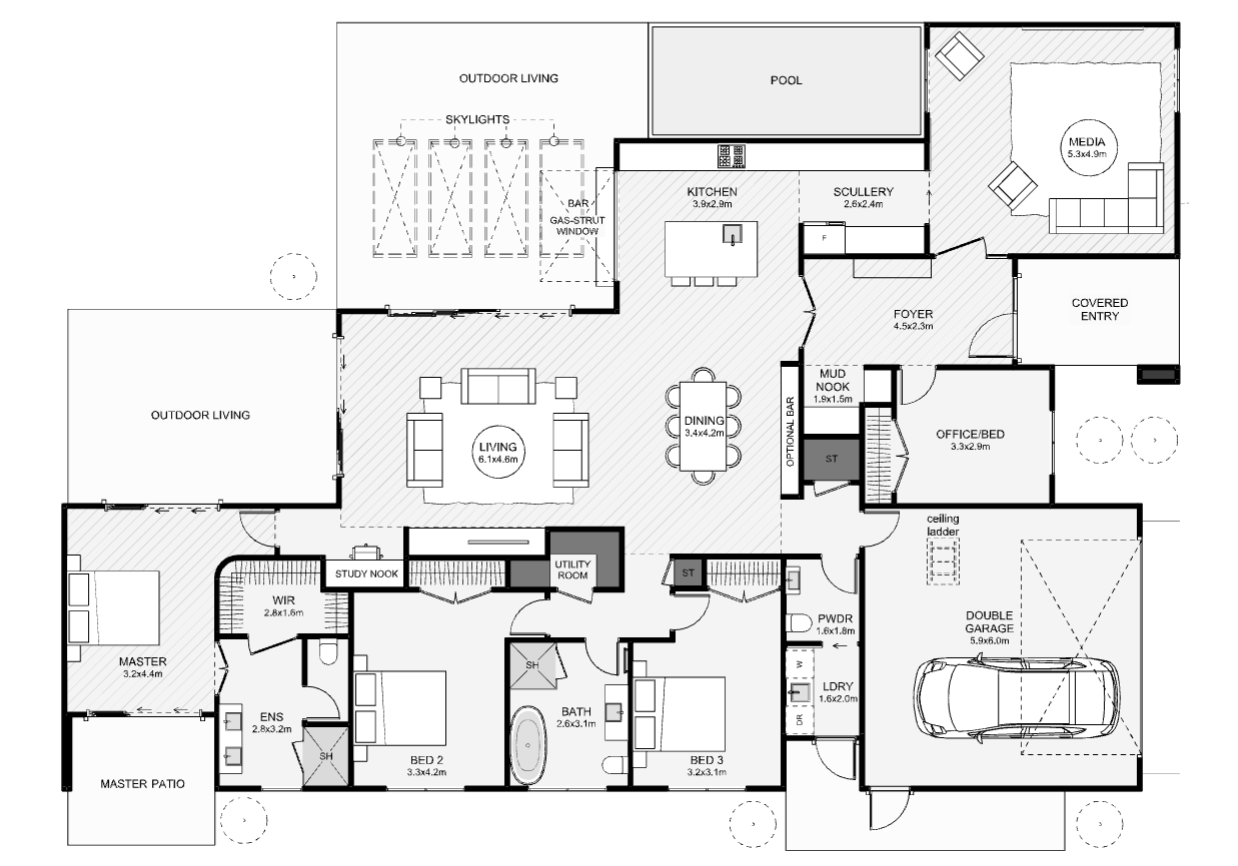
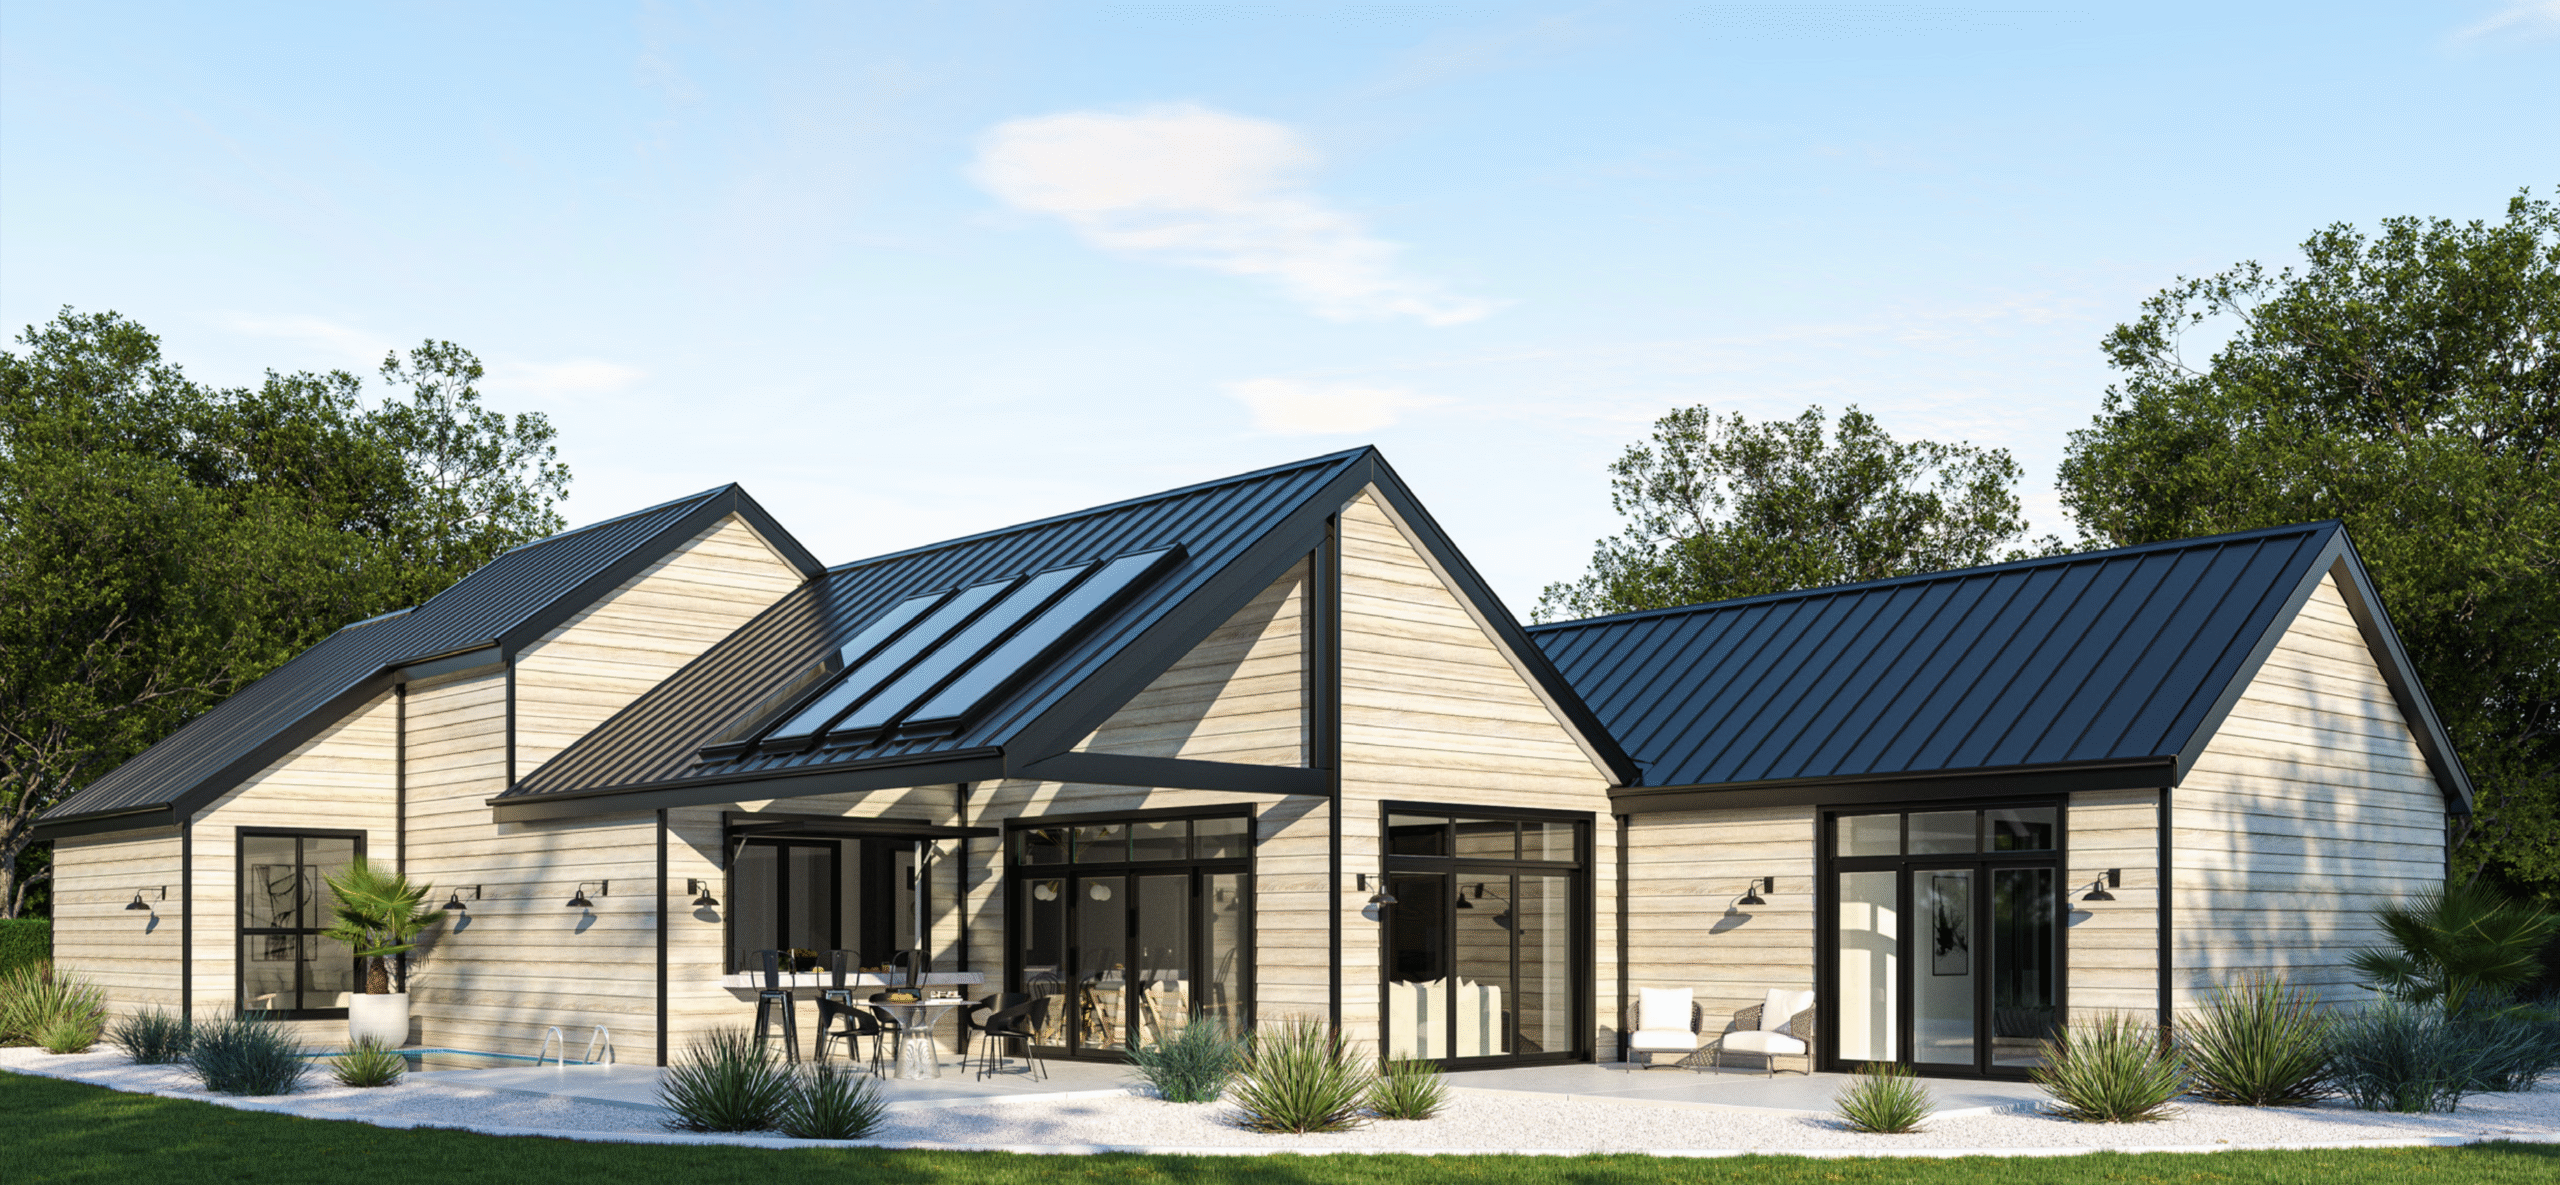
A traditional street front complements a modern interior layout in this four-bedroom home. Located separate from the living room, the media room provides maximum noise isolation as well as direct access to the scullery for snacks. The fourth bedroom is located separately from the other bedrooms, making it an ideal place for guests or clients to use when used for business. In addition, the home offers a study nook, a private patio outside the primary bedroom, ample outdoor living space, and an outdoor bar.
- Bedrooms
- 4
- Bathrooms
- 3
- Floor area
- 256 m²
- Width
- 24.1m
- Length
- 16.6m
Talk with us about suitability for your section, design options and pricing.