Sanctuary
4-bedroom house design
About this plan
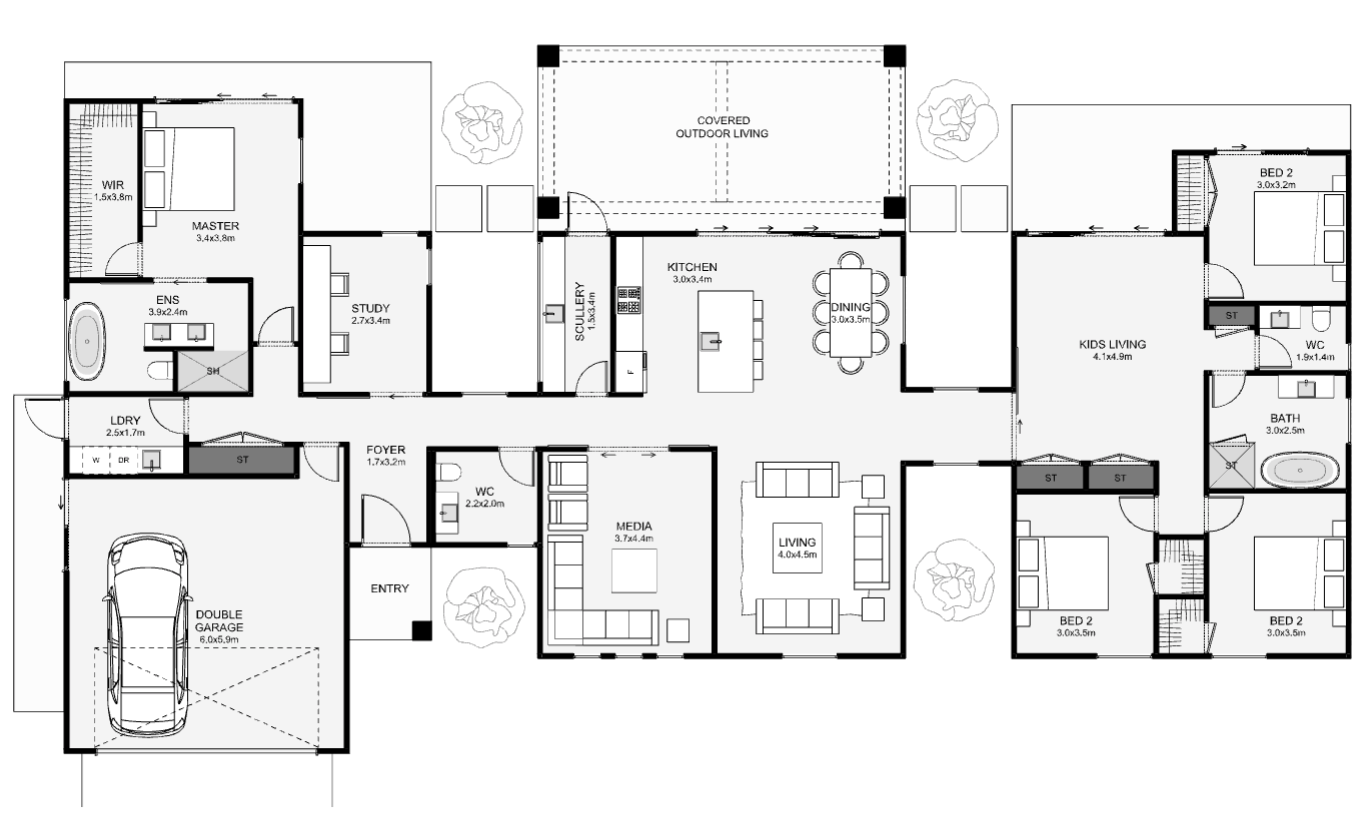
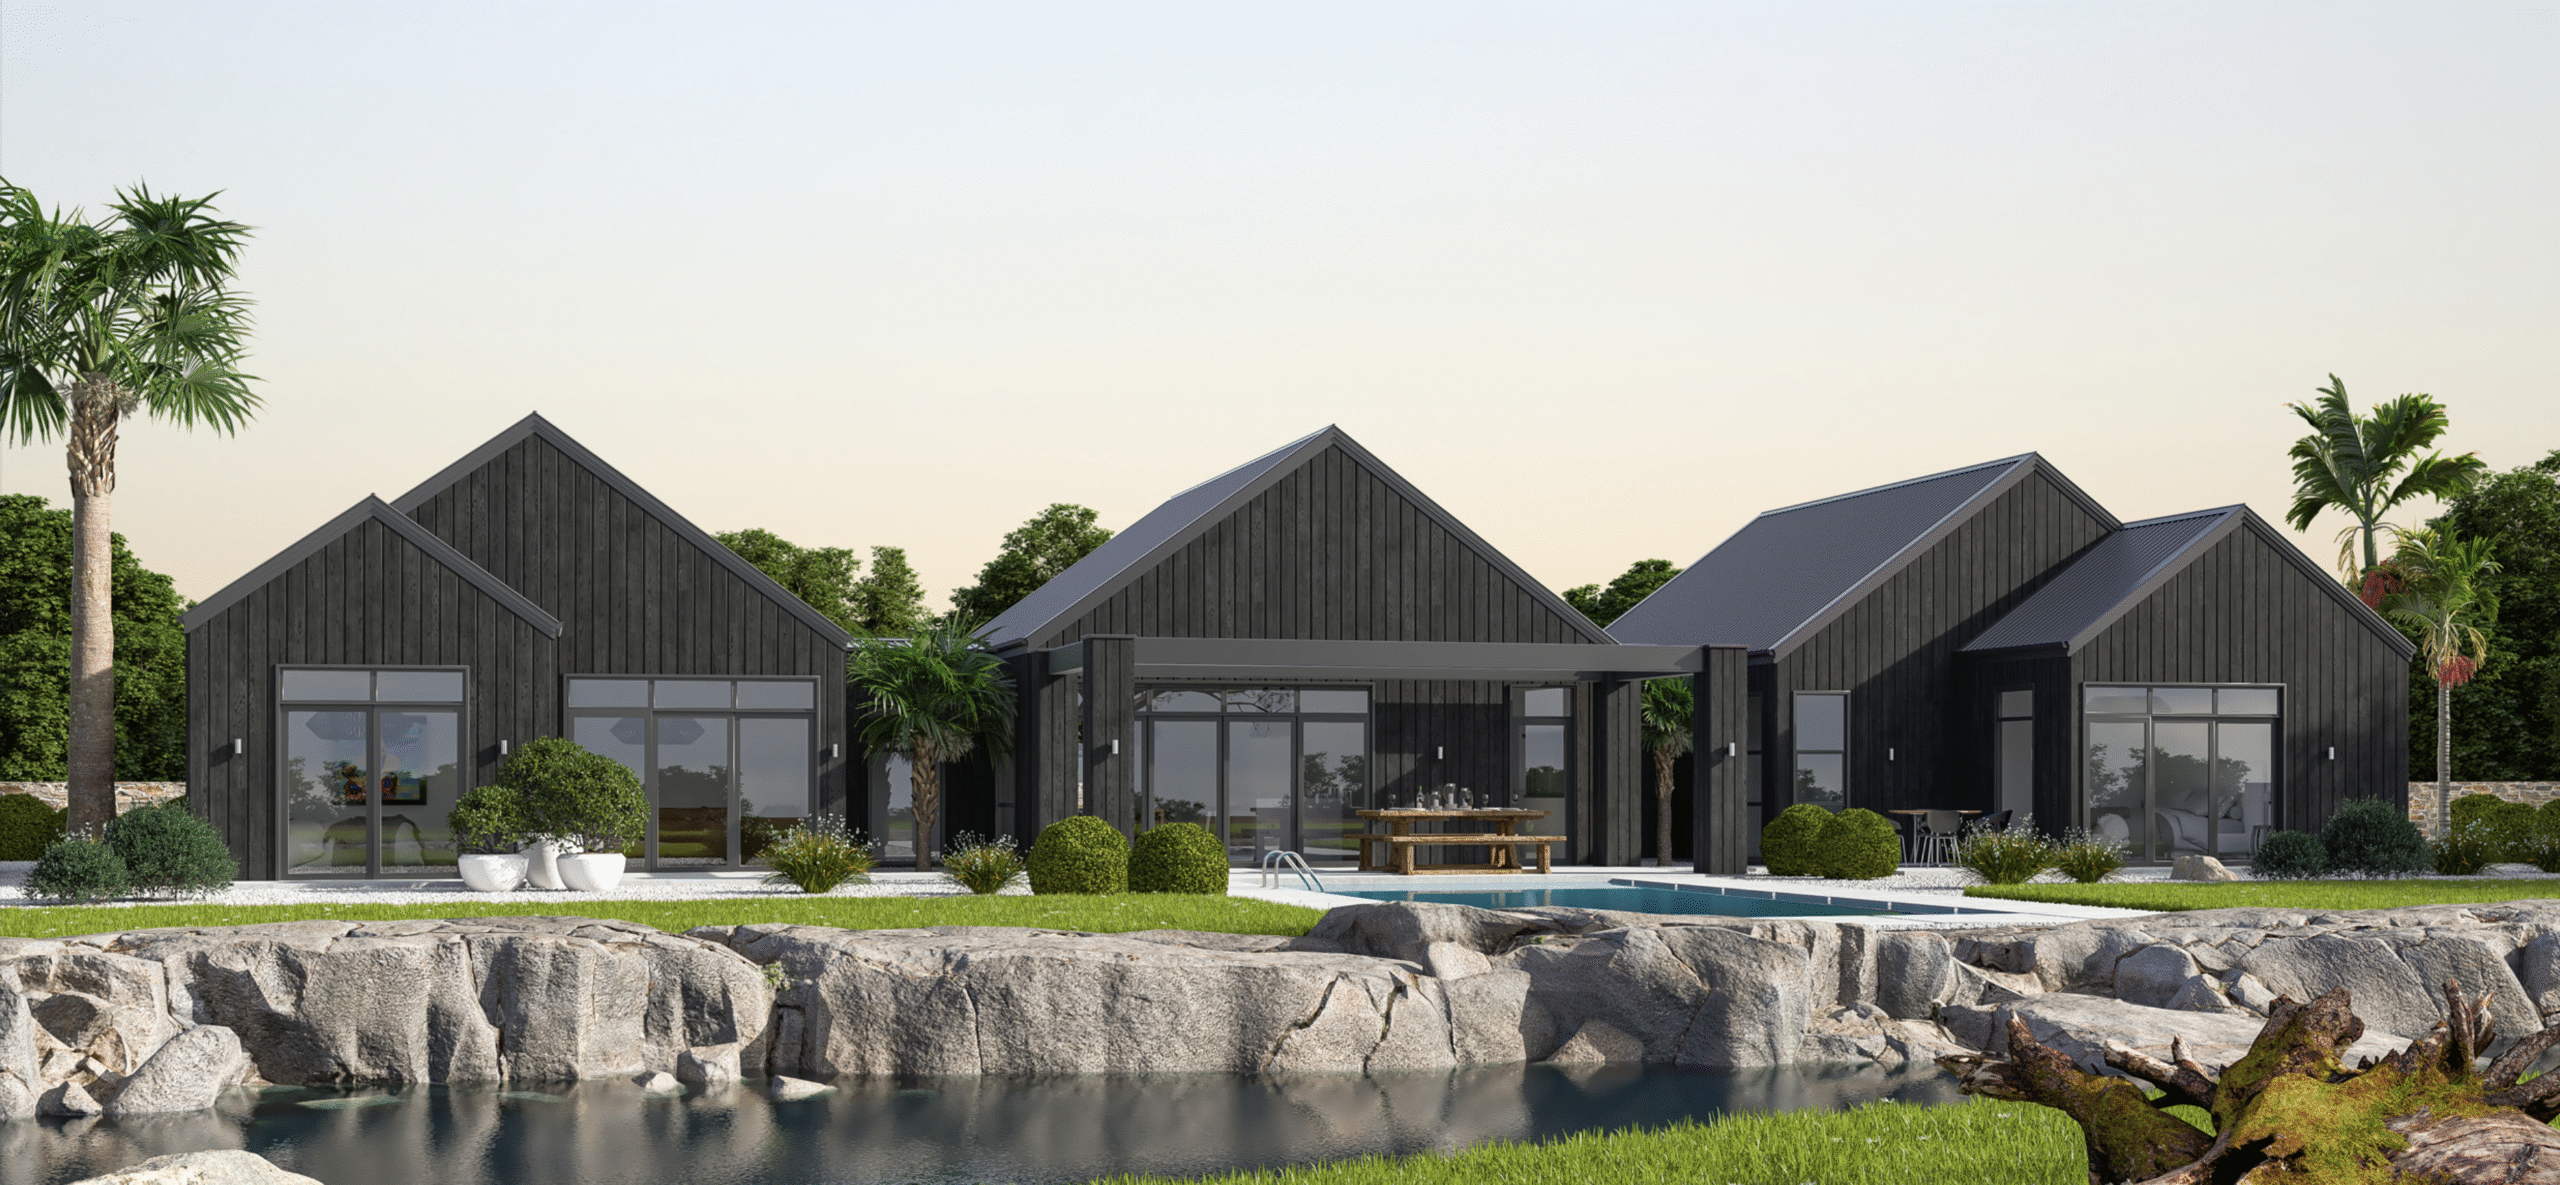
Designed around three pavilions, this home combines expansive layout and modern styling. Inside, this home includes three living areas, one casual, one media and a kids-zone/ lounge. The master is set in its own pavilion with a nearby study located just off the foyer, (perfect for that home office). If you like a home that really sprawls out over your property with modern, architectural styling, this is it!
- Bedrooms
- 4
- Bathrooms
- 3
- Floor area
- 259 m²
- Width
- 28.0m
- Length
- 14.3m
Talk with us about suitability for your section, design options and pricing.