Retreat
4-bedroom house design
About this plan
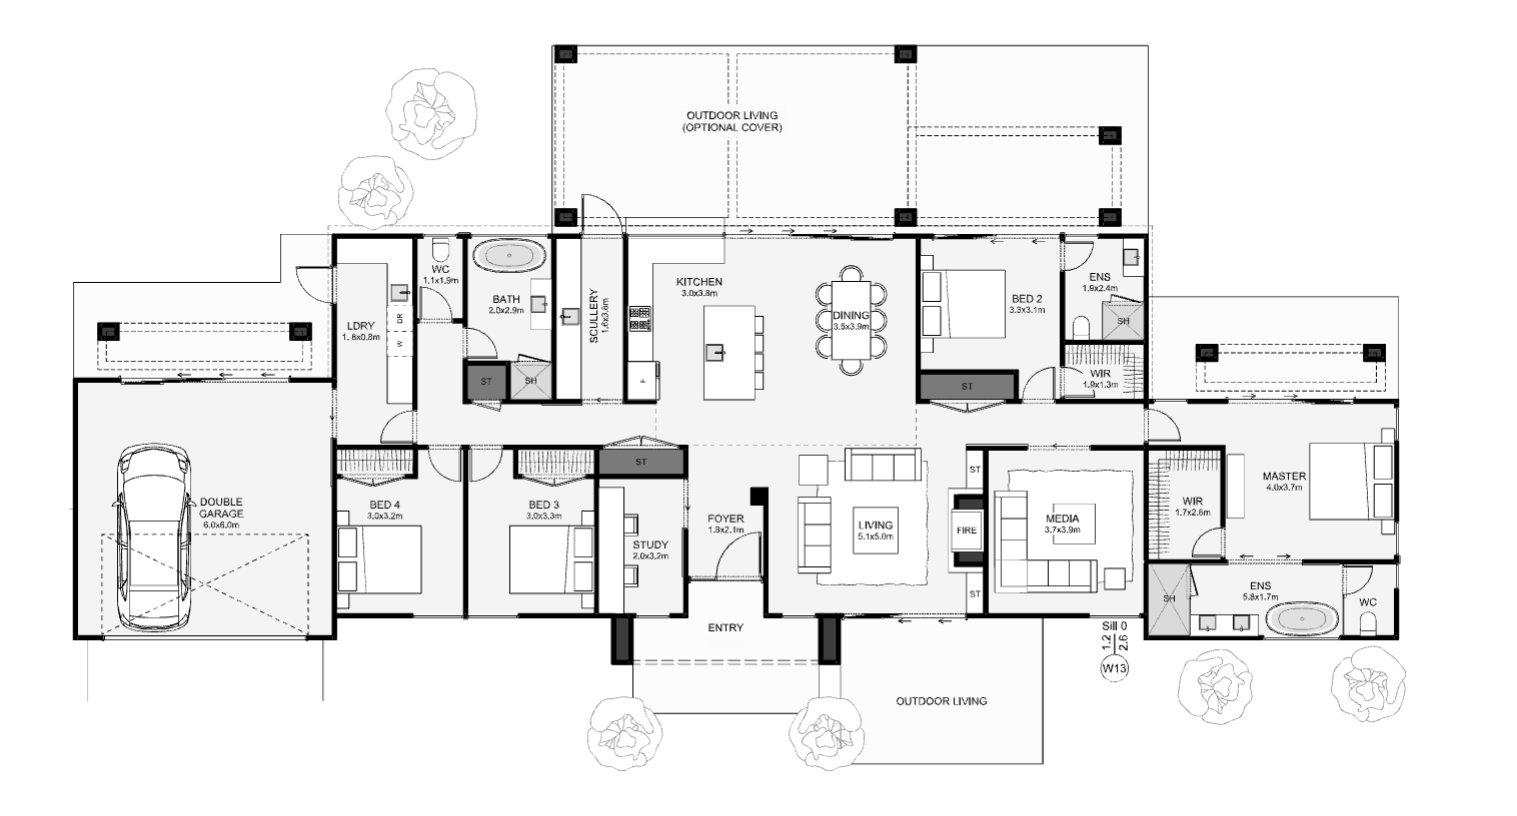
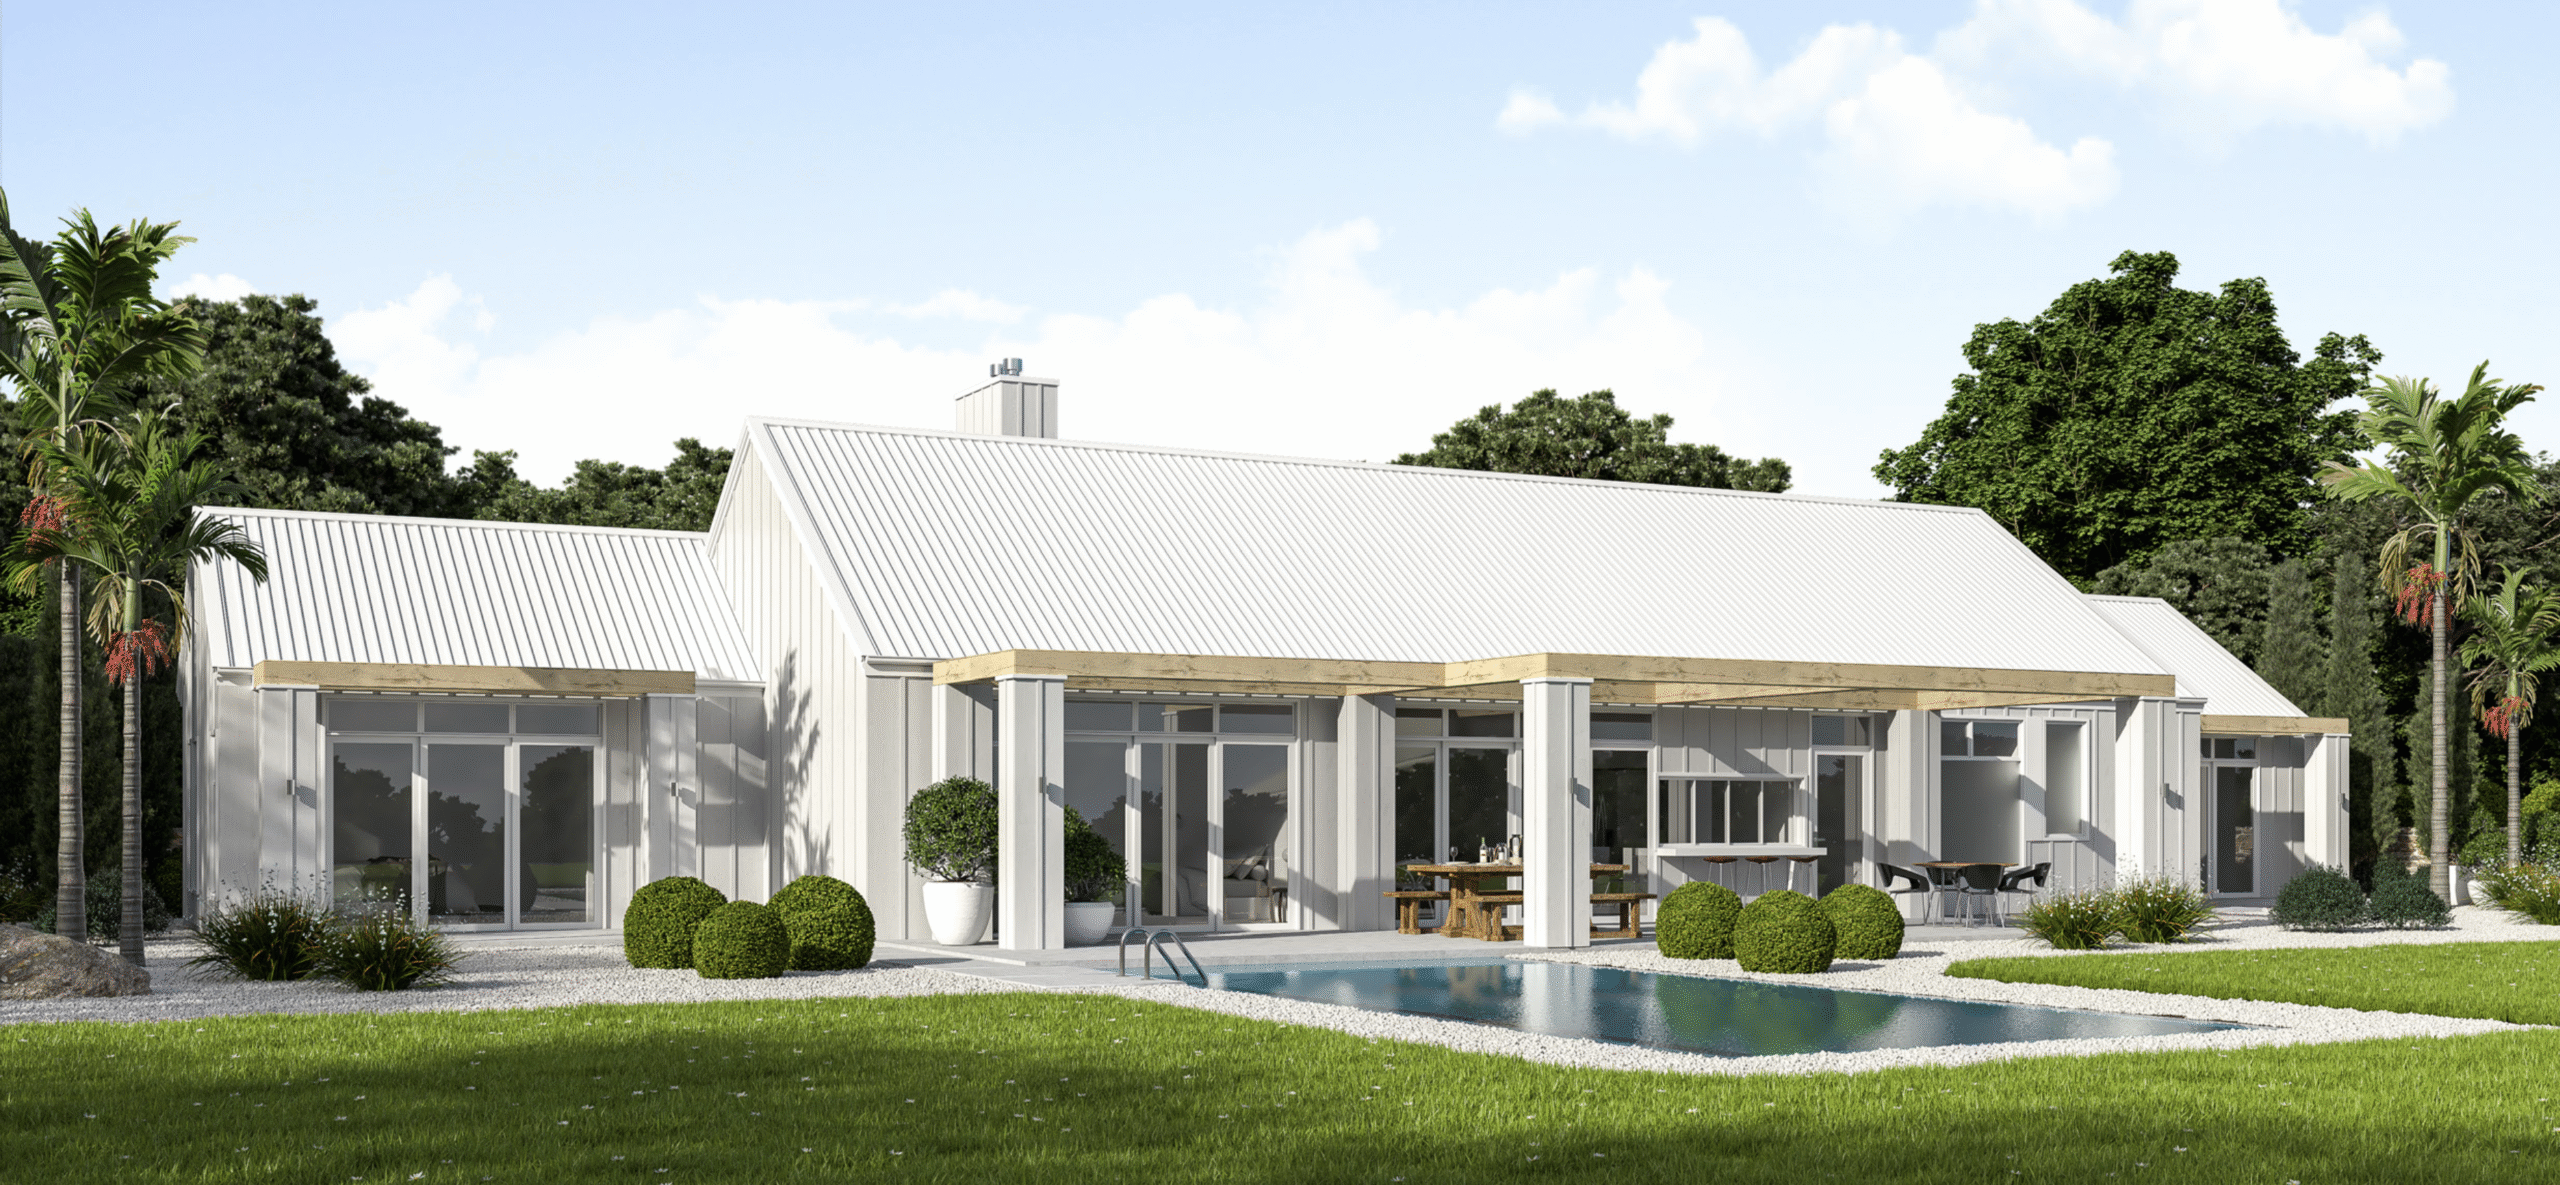
This barn-style home is designed for you if your property has an outlook you want to expose inside and enjoy. The house has a grand entrance centred between three iconic gables. Inside there are four bedrooms, two living spaces an office, a large scullery and great outdoor flow with optional overhead cover. This home is timeless in design and bold in presence!
- Bedrooms
- 4
- Bathrooms
- 3
- Floor area
- 245 m²
- Width
- 31.2m
- Length
- 14.6m
Talk with us about suitability for your section, design options and pricing.