Refuge
4-bedroom house design

About this plan
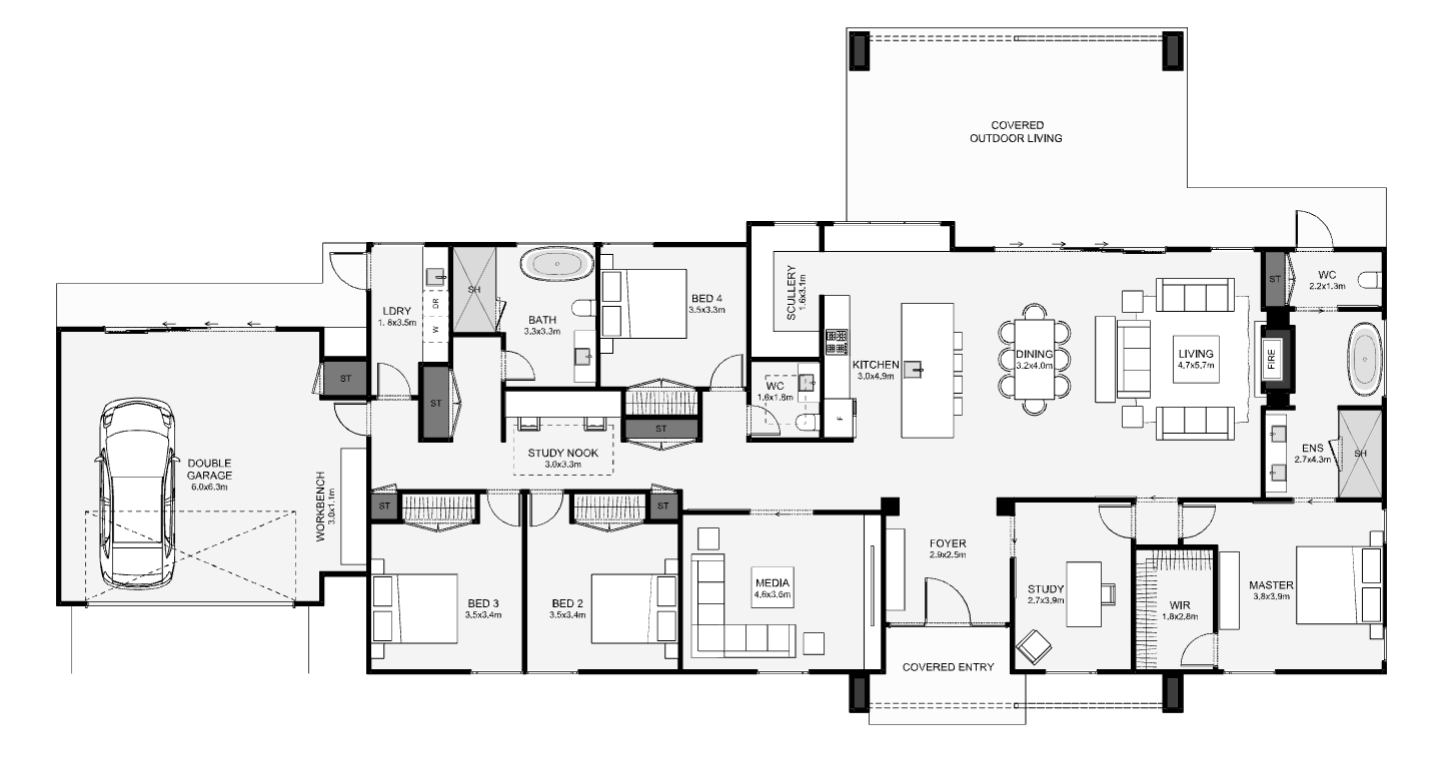
Clean lines, modern and highly practical are three words that sum up this designer home. Inside are four bedrooms an additional office, a study nook for the kids, a dedicated media room, a large scullery, and an ensuite that will put a smile on your face! Two nice features of this home are the optional fireplace in the ensuite opposite the bath and the office located just off the master via a private hallway. If your home is your sanctuary, this is a build for you!
- Bedrooms
- 4
- Bathrooms
- 3
- Floor area
- 280 m²
- Width
- 30.8m
- Length
- 15.8m
Talk with us about suitability for your section, design options and pricing.