Pukeko
2-bedroom house design
About this plan
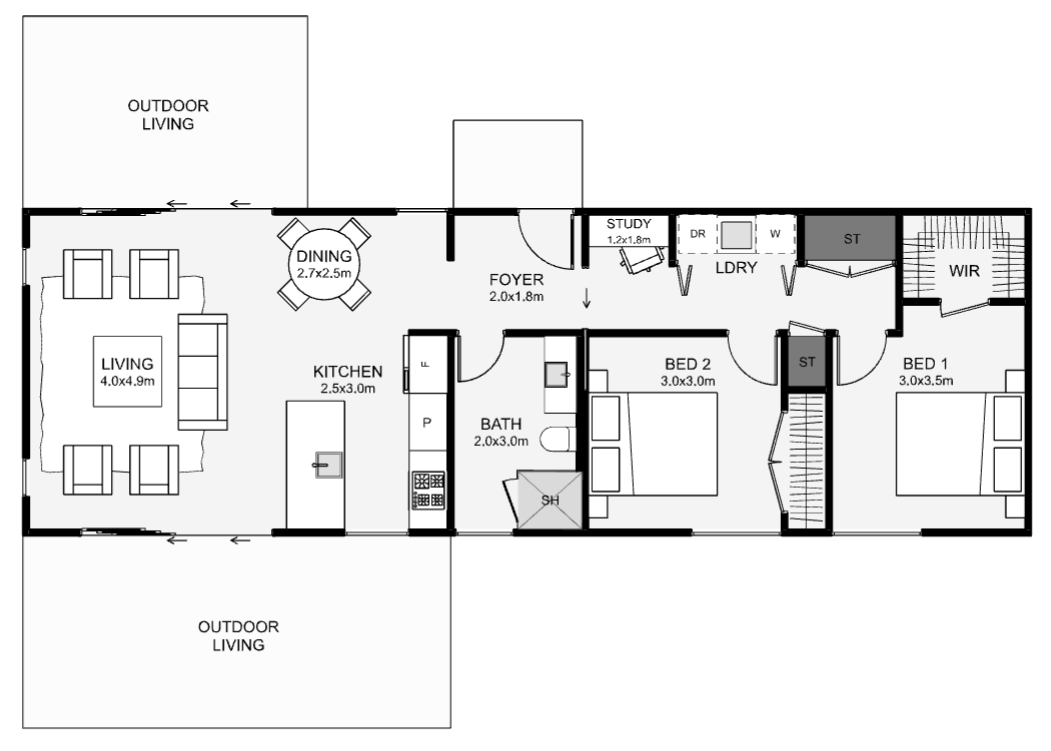
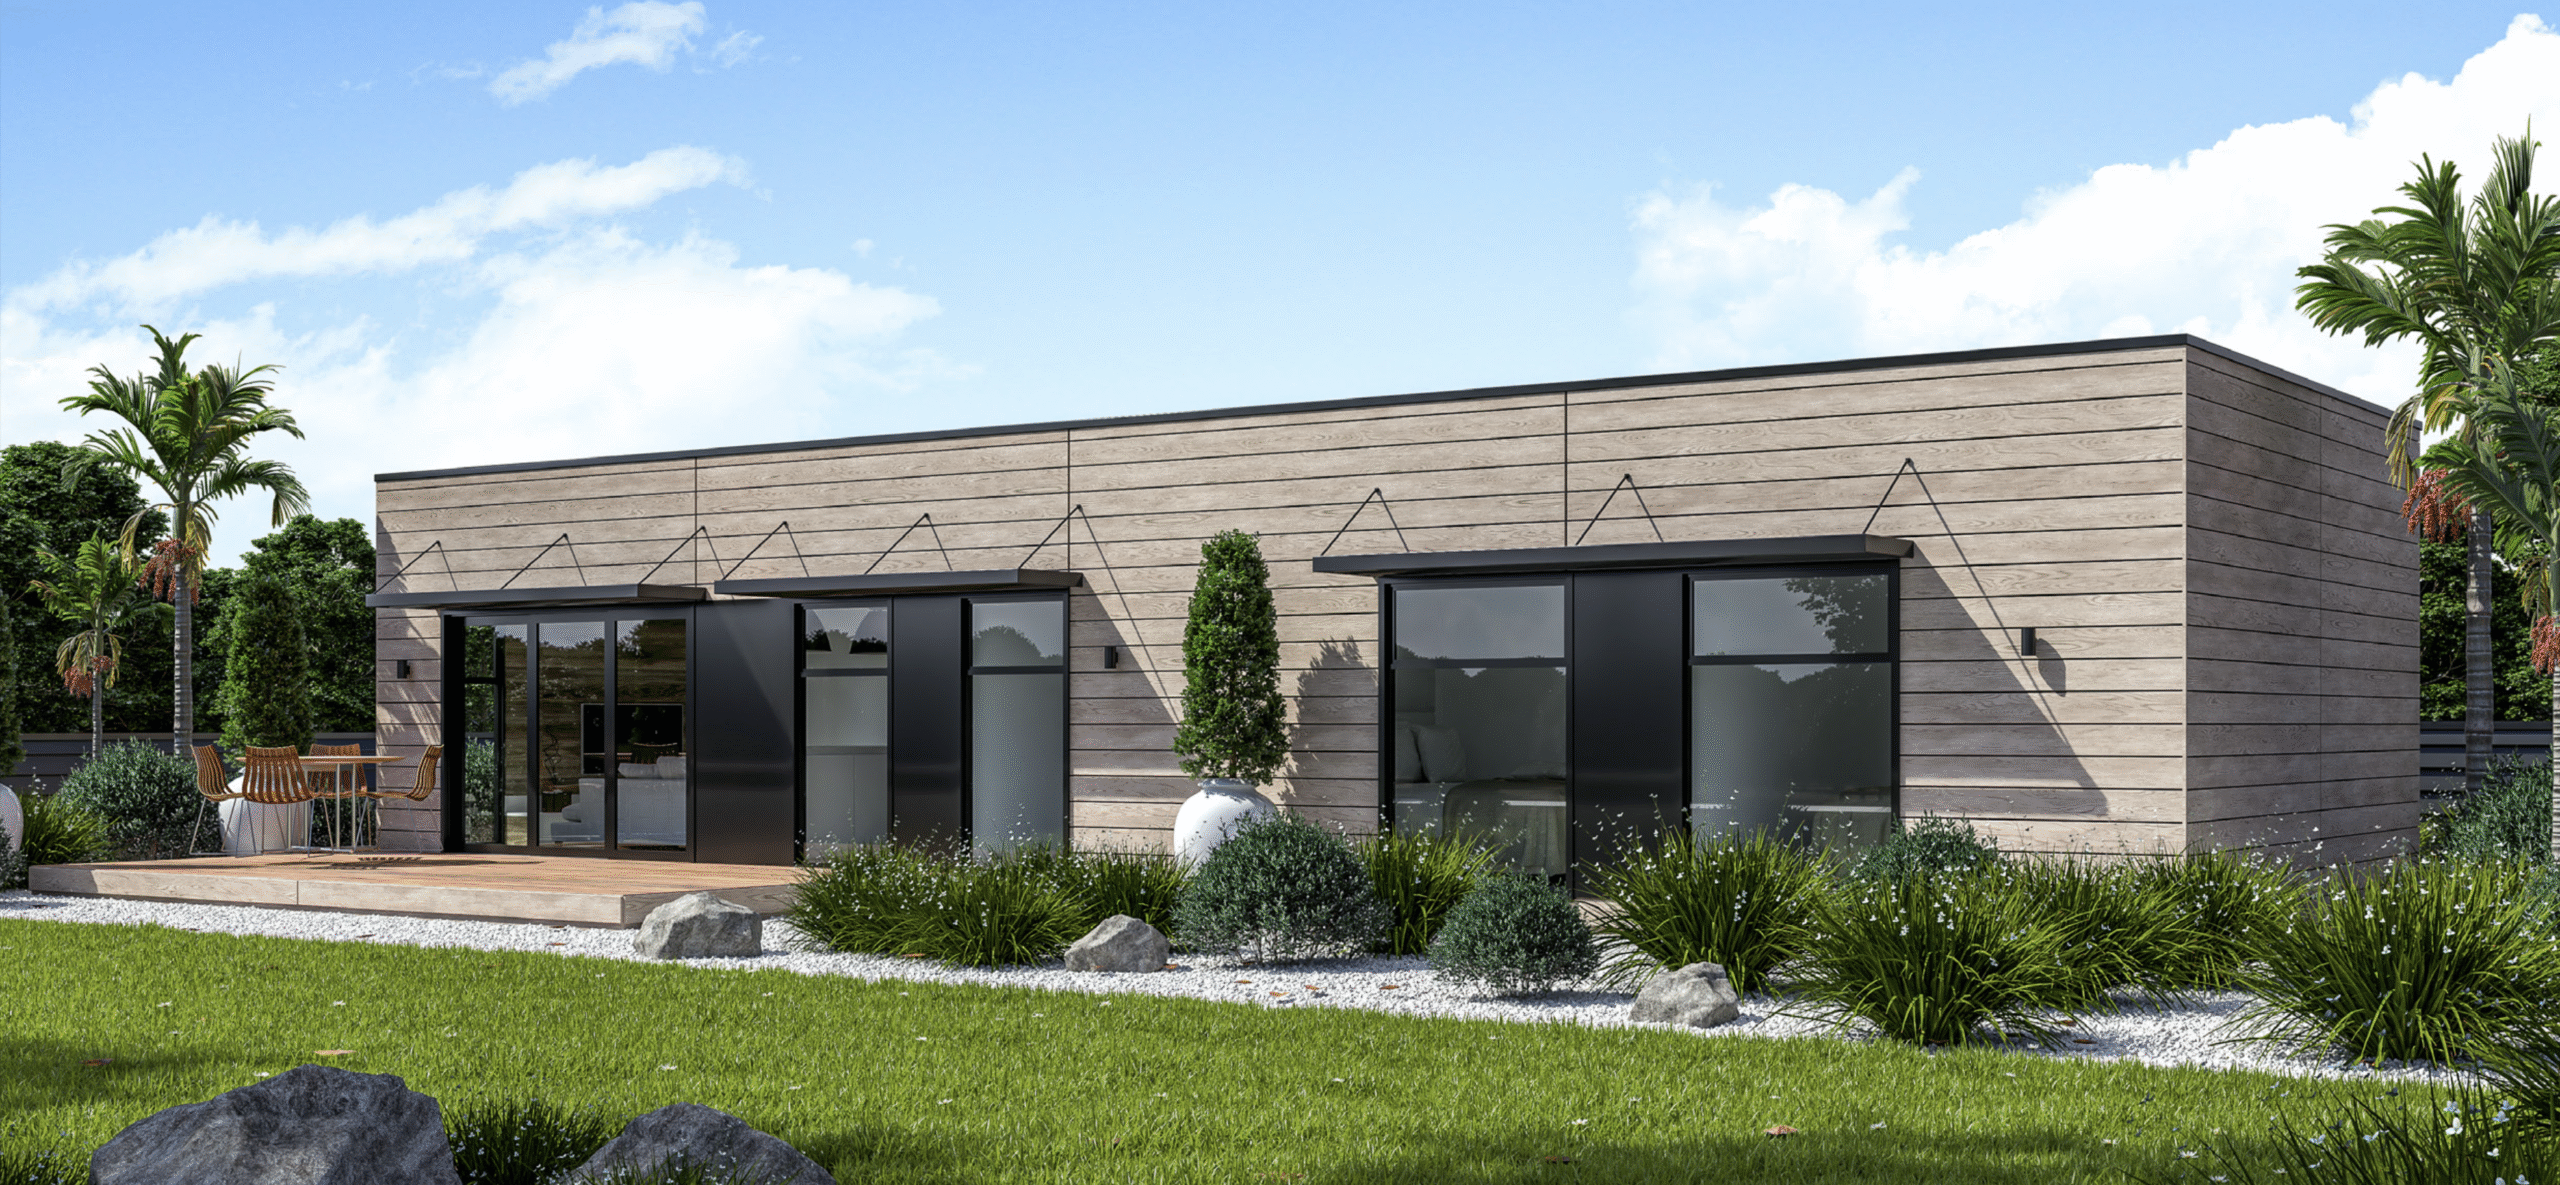
This contemporary home will maximise a broader northern outlook ideally. Inside, both bedrooms are away from the living. This dwelling also sports a study nook, proper storage and a walk-in wardrobe. The main living is designed around the sun-path, giving you the morning to evening sun.
- Bedrooms
- 2
- Bathrooms
- 1
- Floor area
- 79 m²
- Width
- 15.6m
- Length
- 5.1m
Talk with us about suitability for your section, design options and pricing.