Pearl
3-bedroom house design
About this plan
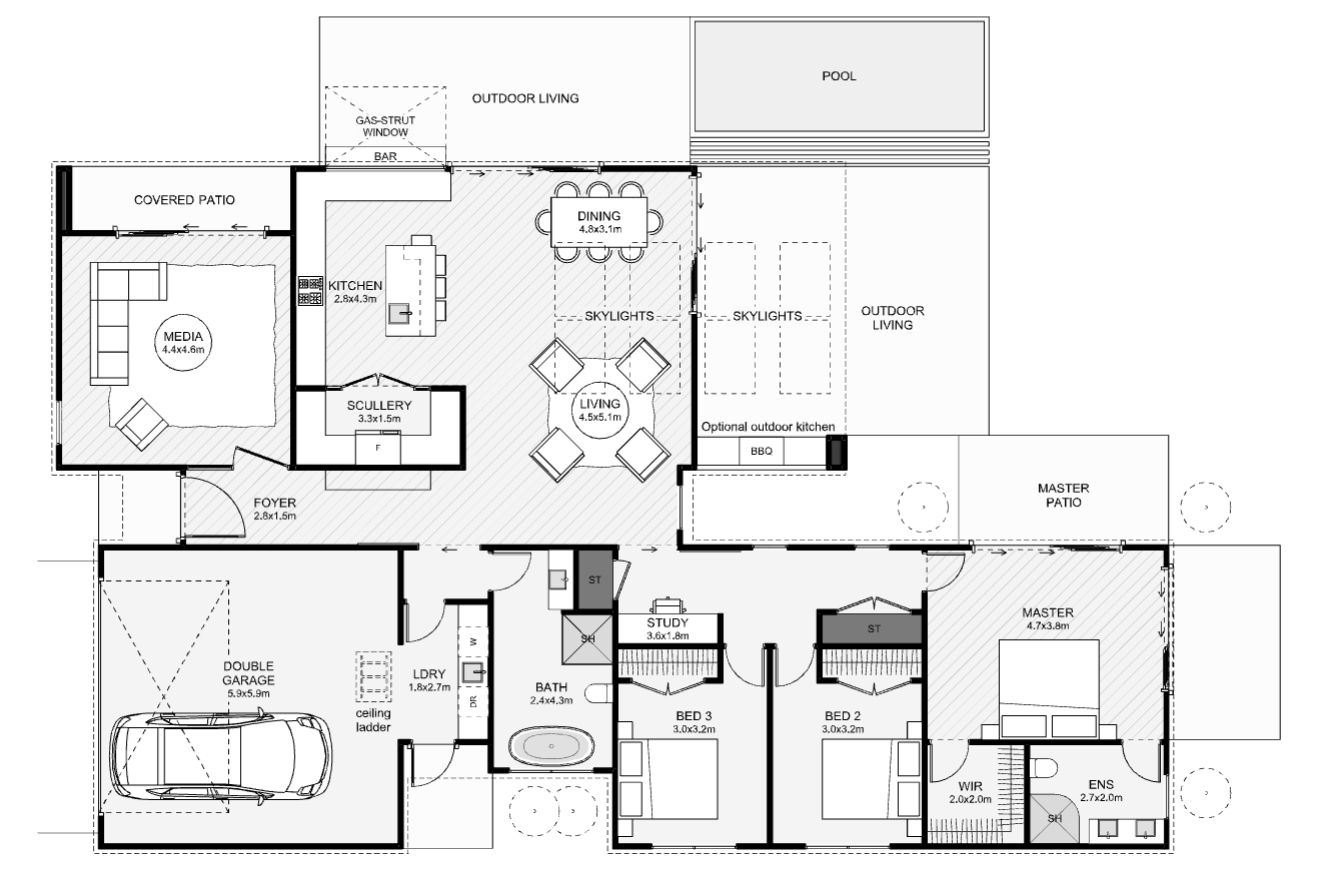
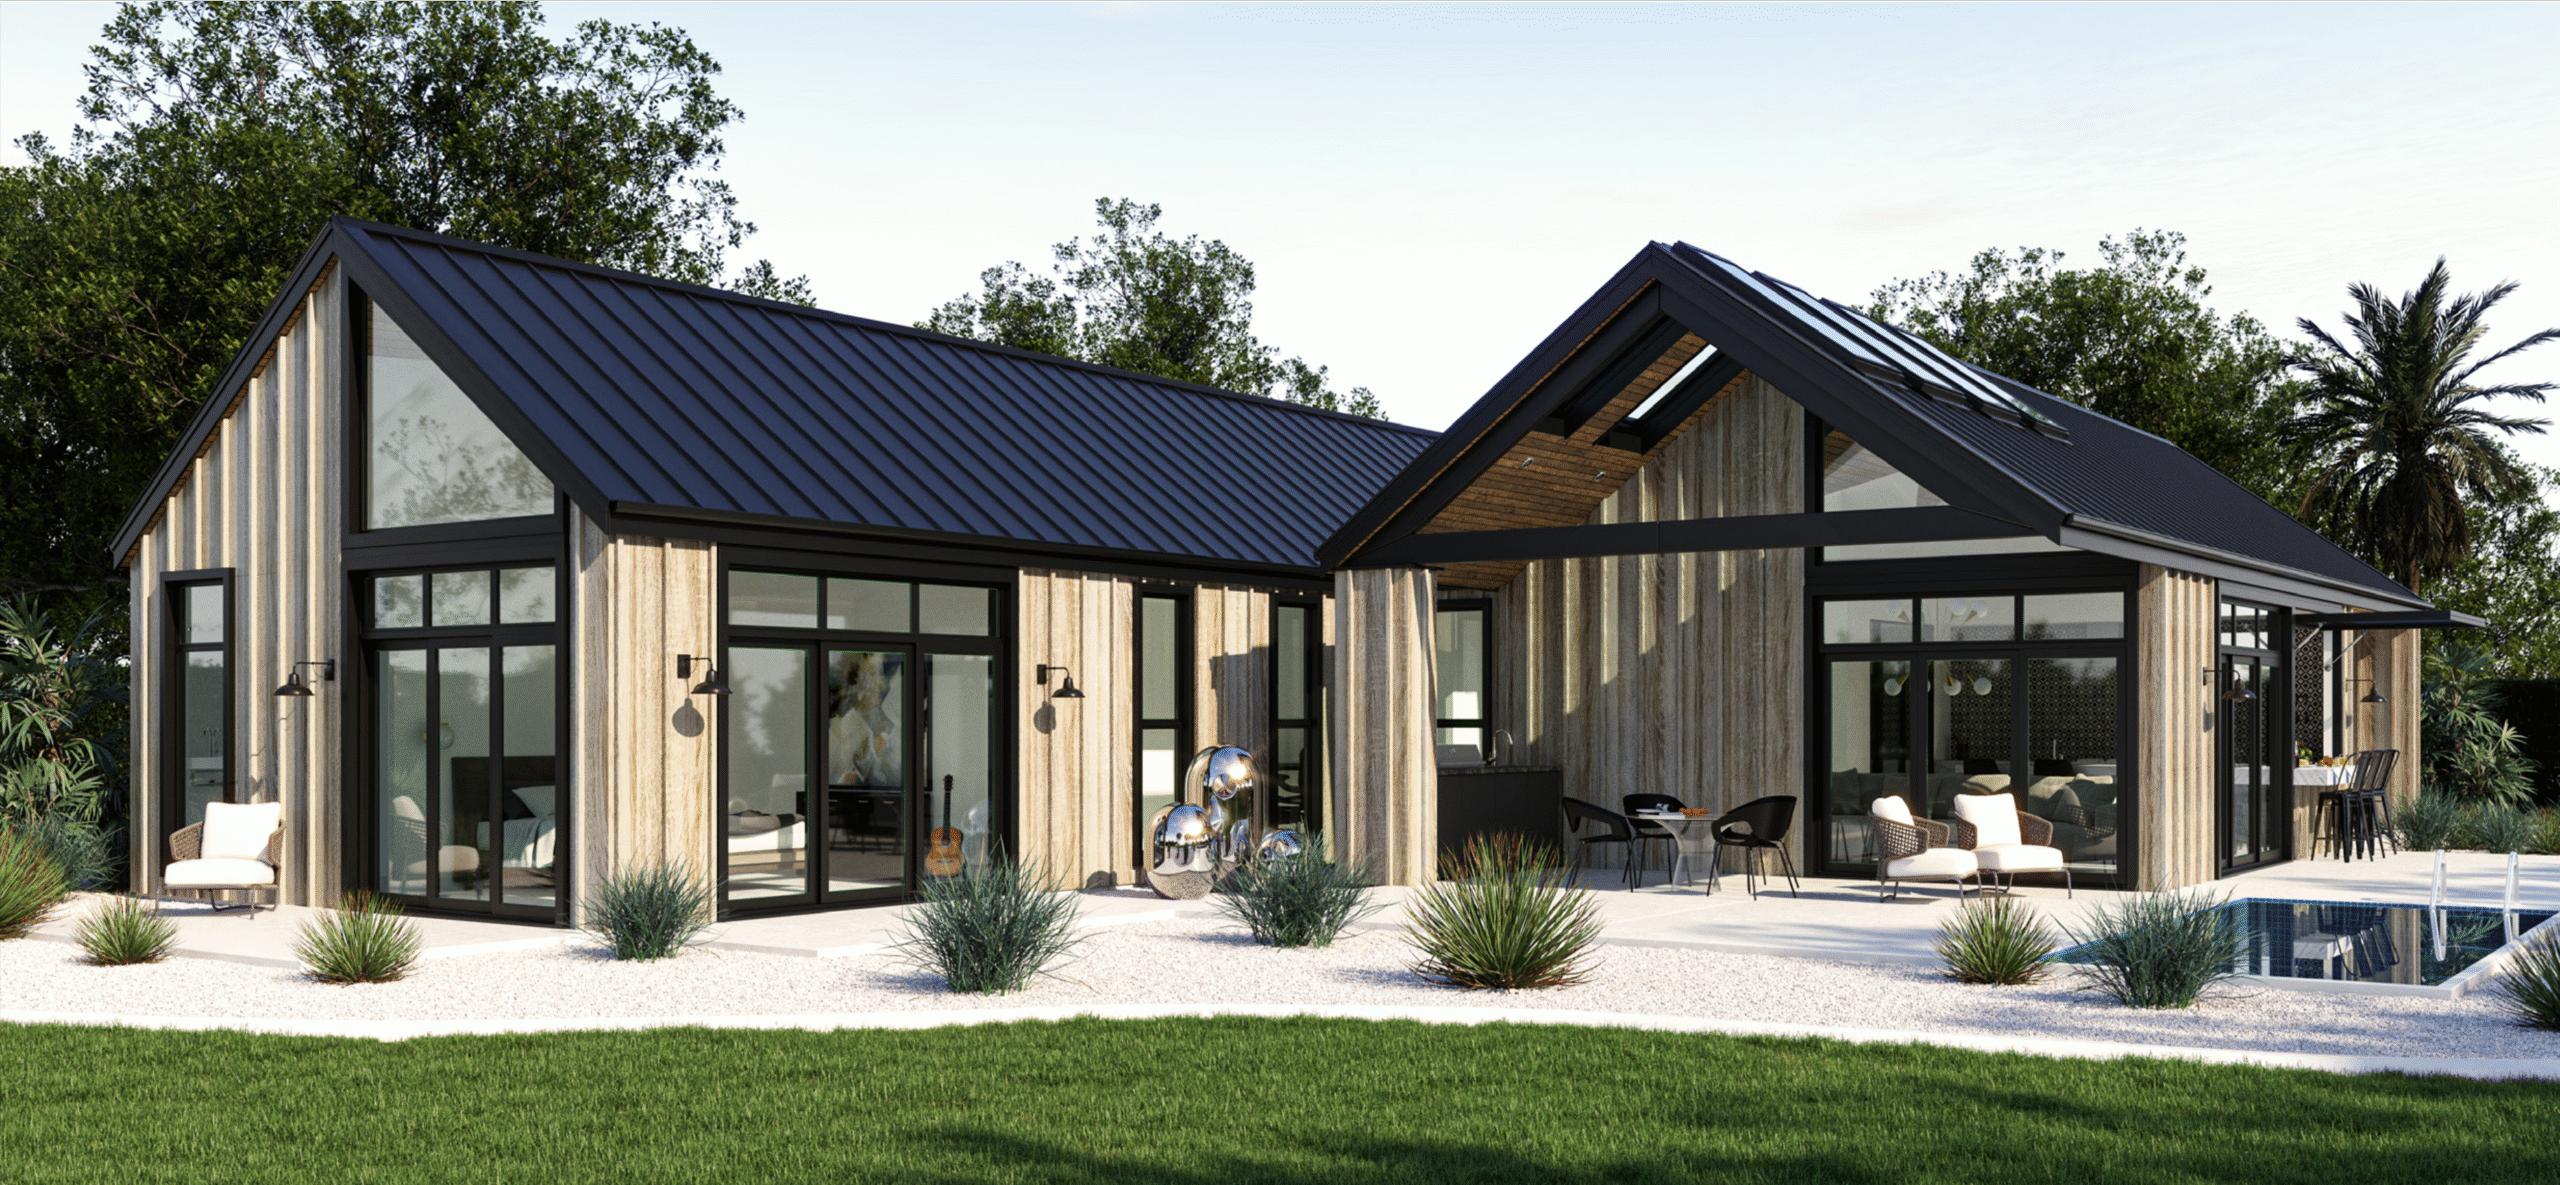
Designed for limitless family living, this twin-gable home combines modern and traditional architecture. The kitchen, dining, and living areas flow out to a covered outdoor living area with an outdoor kitchen and bar on either side. There is even room for an optional pool. If you're looking for an ultimate single-storey family home, you're looking at it!
- Bedrooms
- 3
- Bathrooms
- 2
- Floor area
- 209 m²
- Width
- 22.2m
- Length
- 13.7m
Talk with us about suitability for your section, design options and pricing.