
Lochness
4-bedroom house design
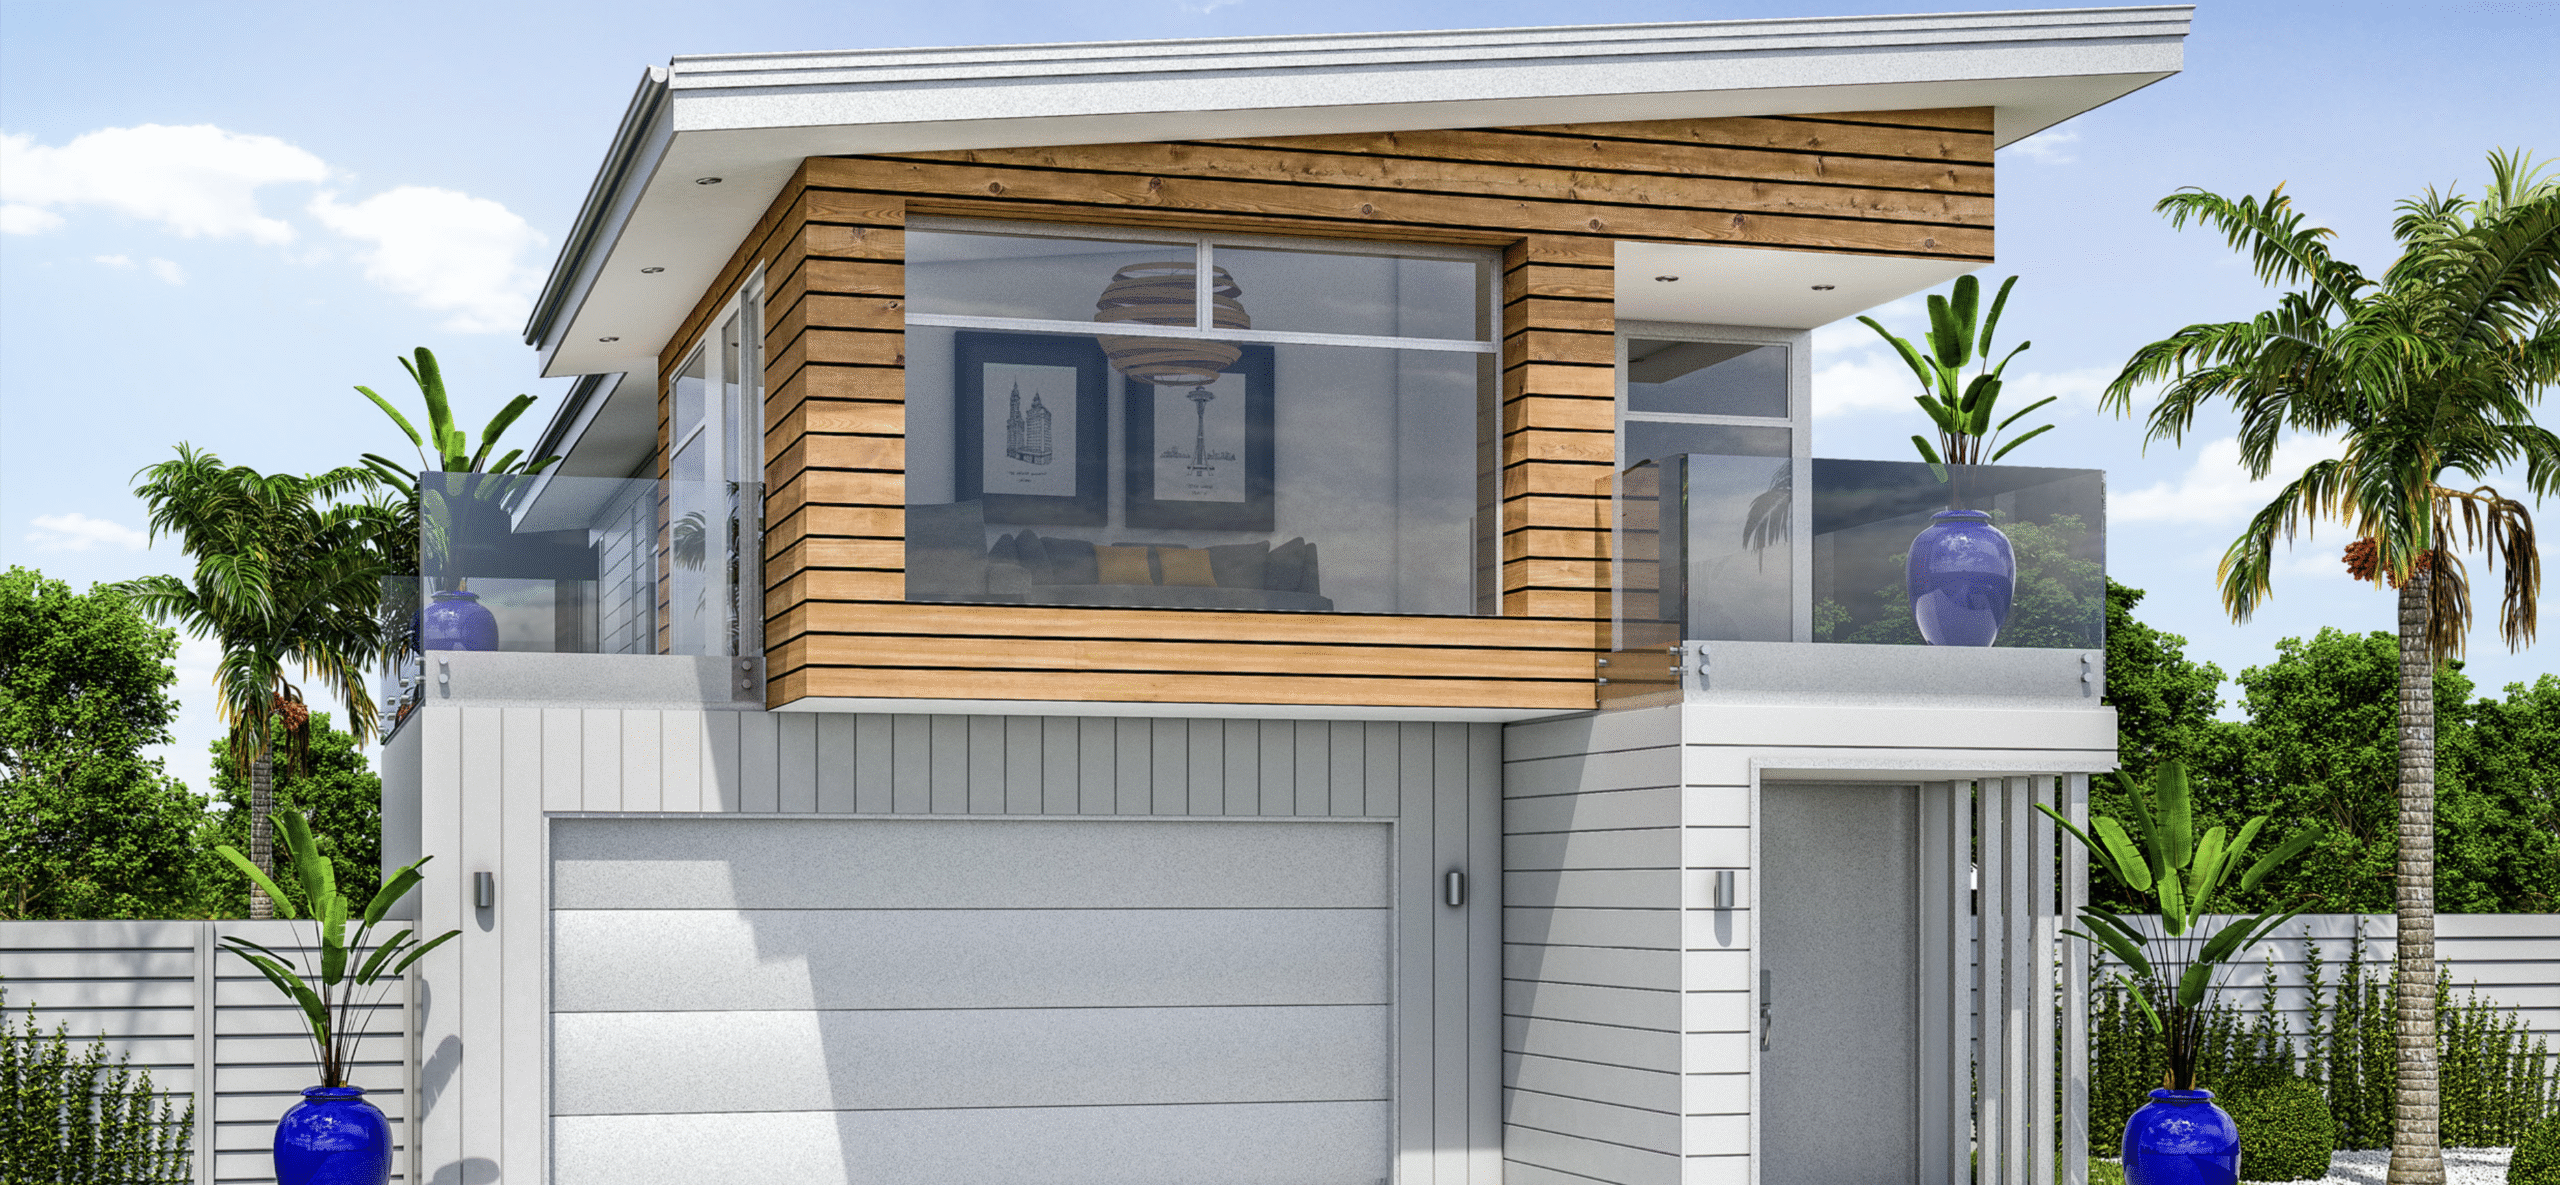
About this plan
This home is designed for narrower sections without compromise. This home includes everything you could want including a scullery, two studies, dual living, (one up and one down), a kitchen, outdoor bar, a covered outdoor space, four balconies for maximum view potential and some serious street style! If your section is narrow and you like to have it all, you may not find a better home than this!
- Bedrooms
- 4
- Bathrooms
- 2
- Floor area
- 229 m²
- Width
- 9.5m
- Length
- 20.5m
Talk with us about suitability for your section, design options and pricing.
Floor plans
Select a drawing to view it at full size.

