Kakapo
2-bedroom house design
About this plan
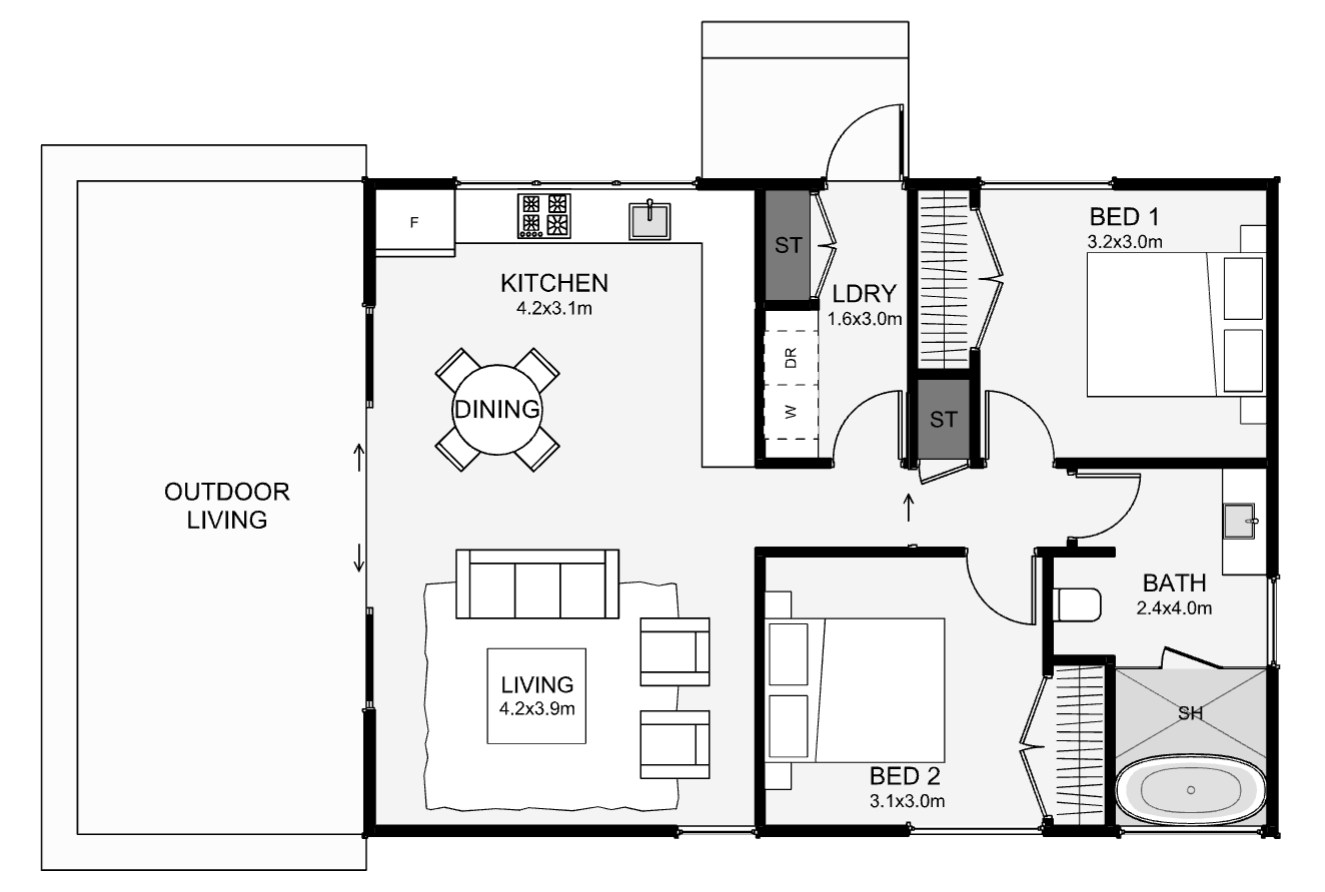
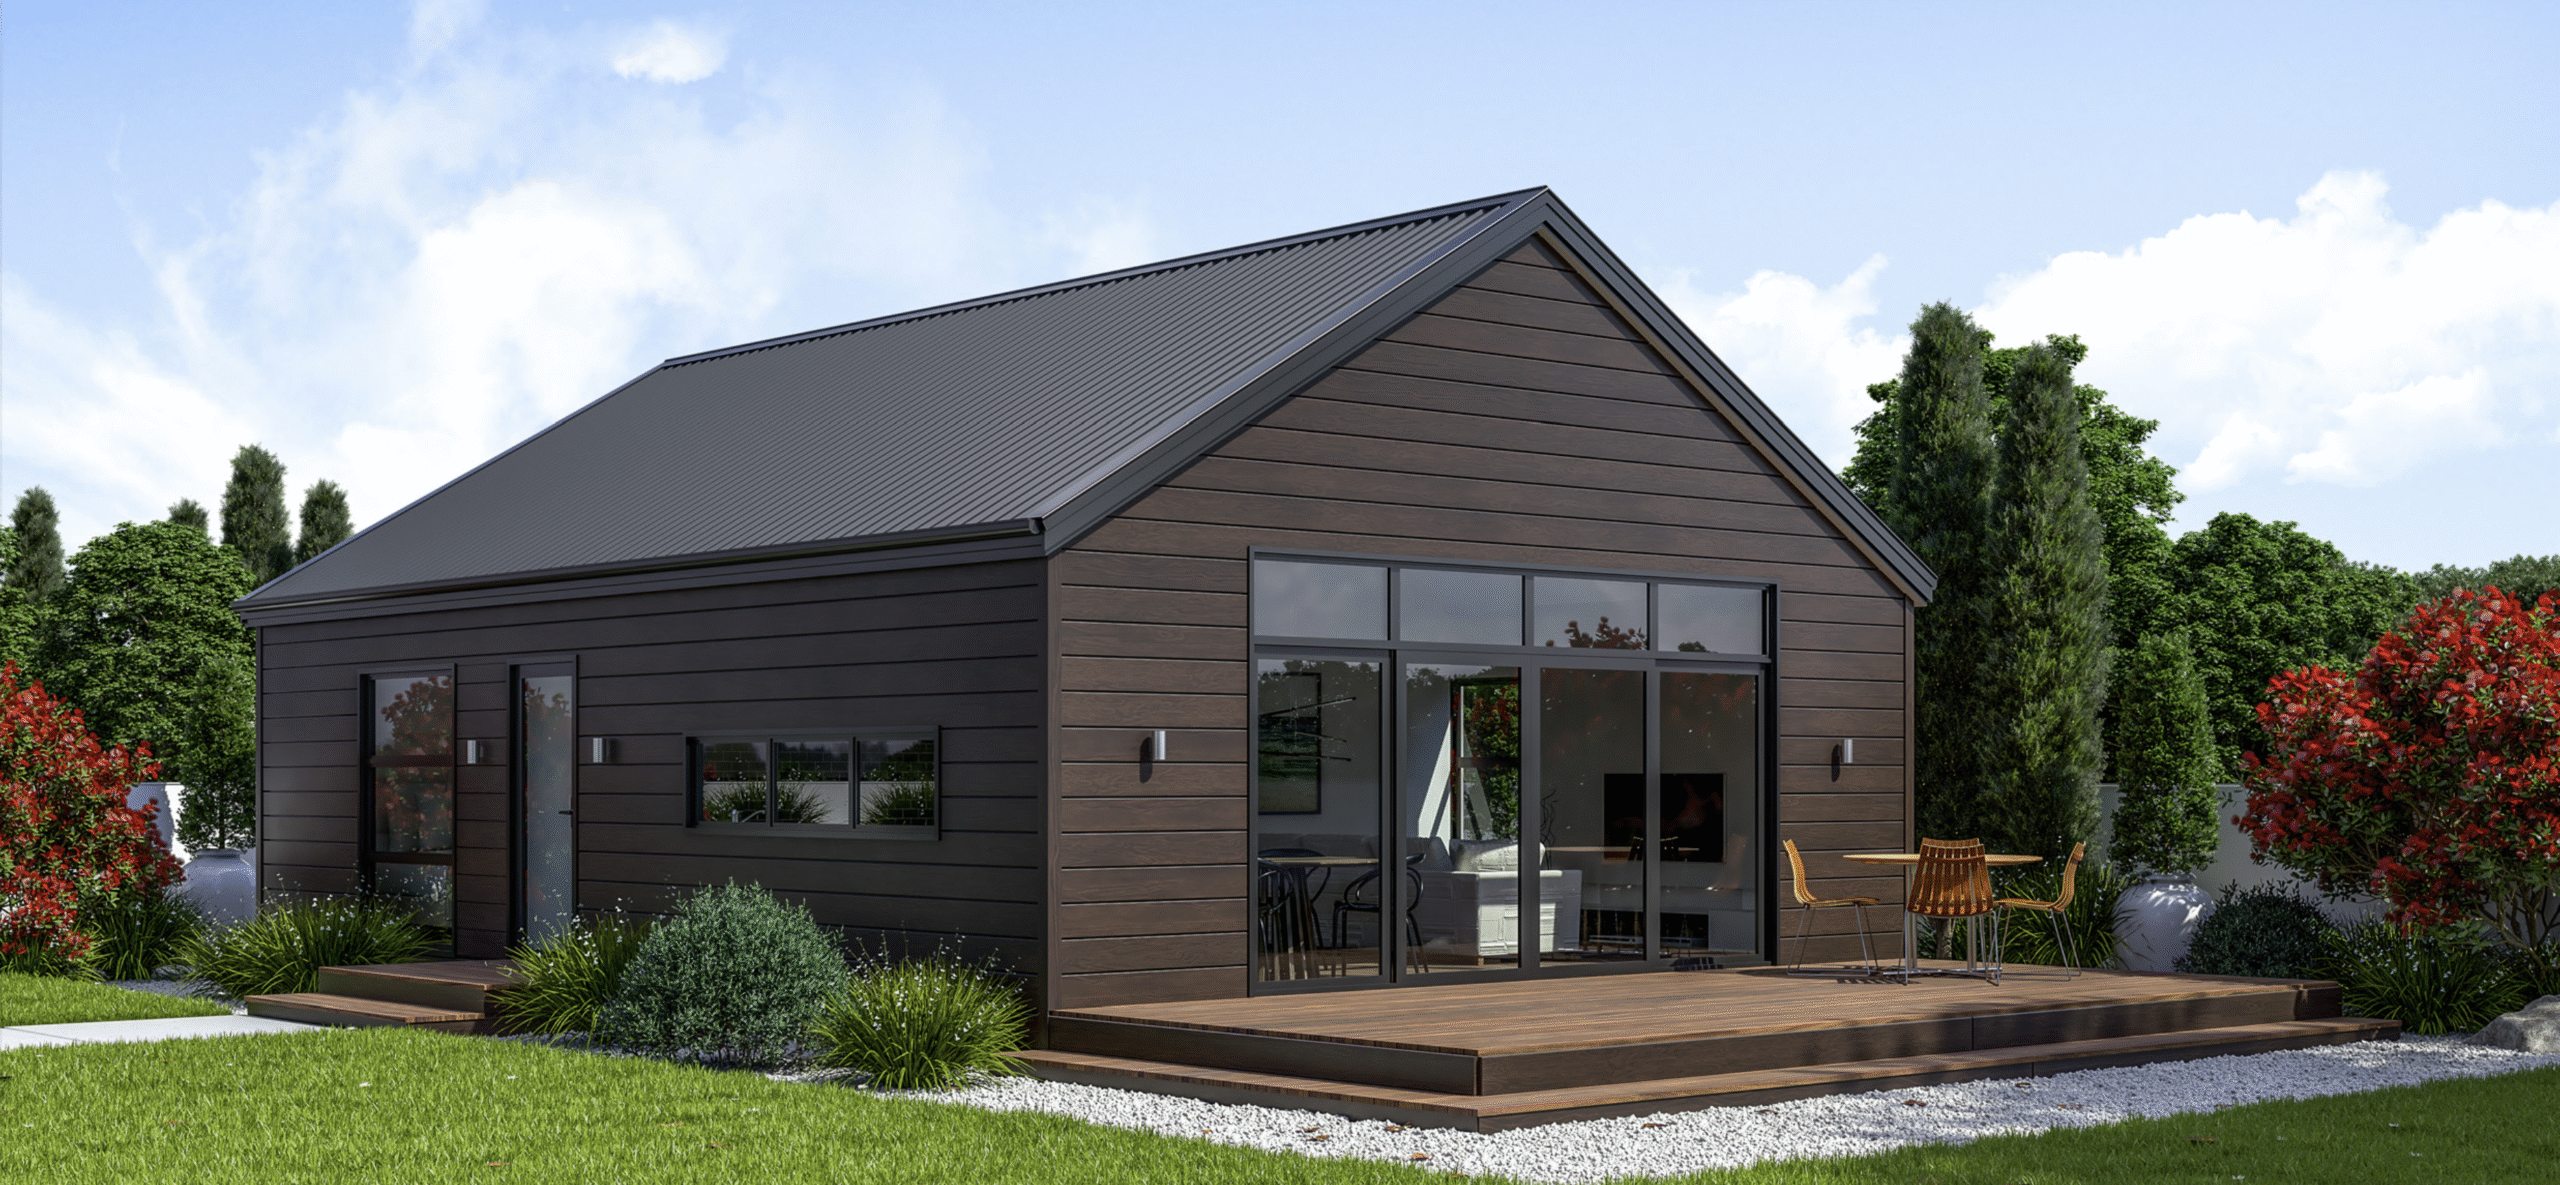
This home designed to maximise a narrow lot; however, wider sites can also benefit. You have the opportunity with this design to link on a garage or carport through the external laundry door. Inside, the bathroom is at the rear of the home, adding privacy and quick access for both bedrooms. If you’re someone who likes options but wants to start small, start here!
- Bedrooms
- 2
- Bathrooms
- 1
- Floor area
- 73 m²
- Width
- 10.1m
- Length
- 7.3m
Talk with us about suitability for your section, design options and pricing.