Hokonui
4-bedroom house design
About this plan
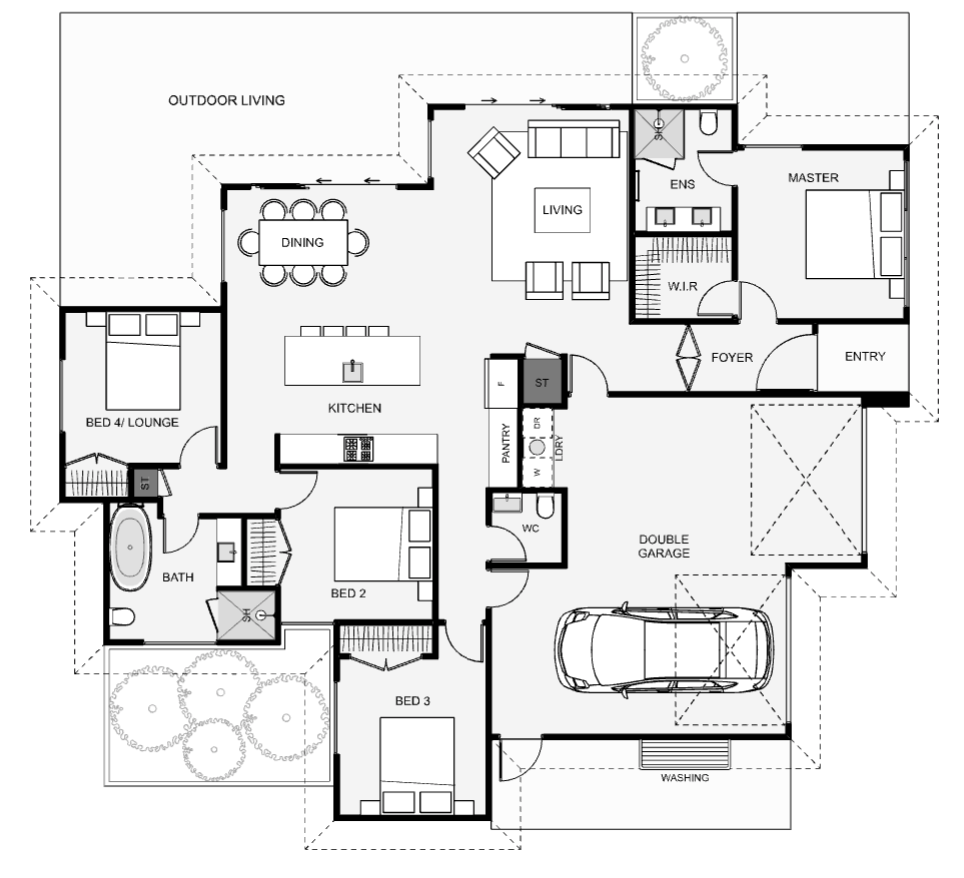
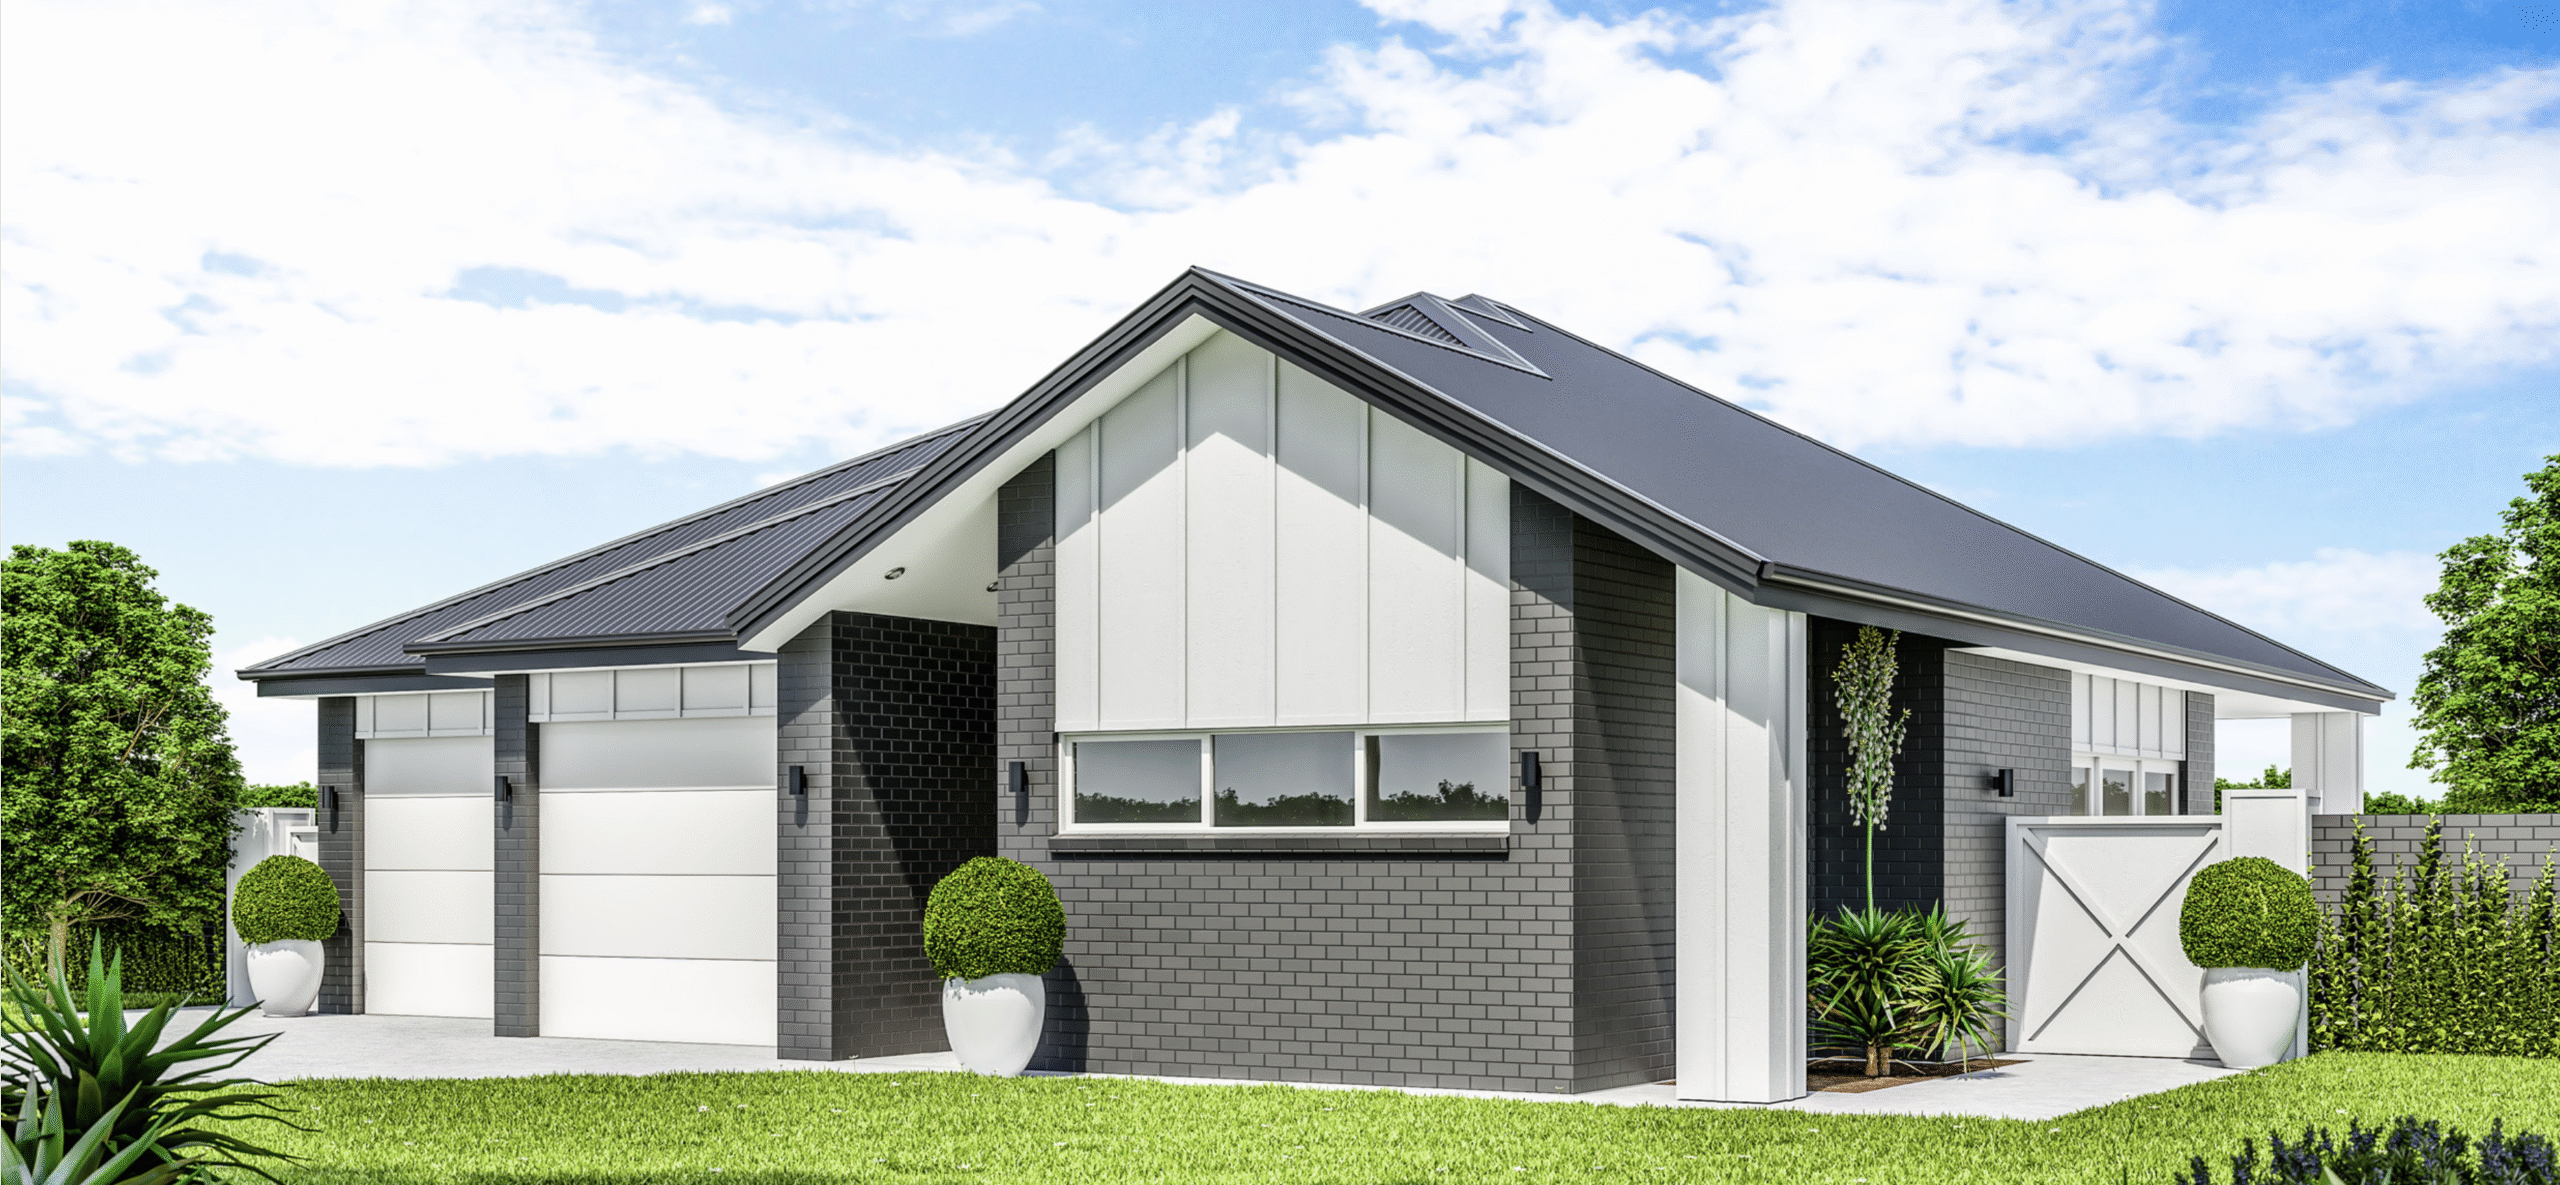
Adaptable in design, this home lets you go from four bedrooms to three with dual living. This is simply done by swapping out the fourth bedroom. Other features include a separate guest toilet, an extra pantry space, good size bathrooms and great outdoor living with an option for overhead cover. Wanting a four bedroom home now, but want the option for an extra lounge later, this could be your answer!
- Bedrooms
- 4
- Bathrooms
- 2
- Floor area
- 177 m²
- Width
- 17.3m
- Length
- 14.6m
Talk with us about suitability for your section, design options and pricing.