Galway
4-bedroom house design
About this plan
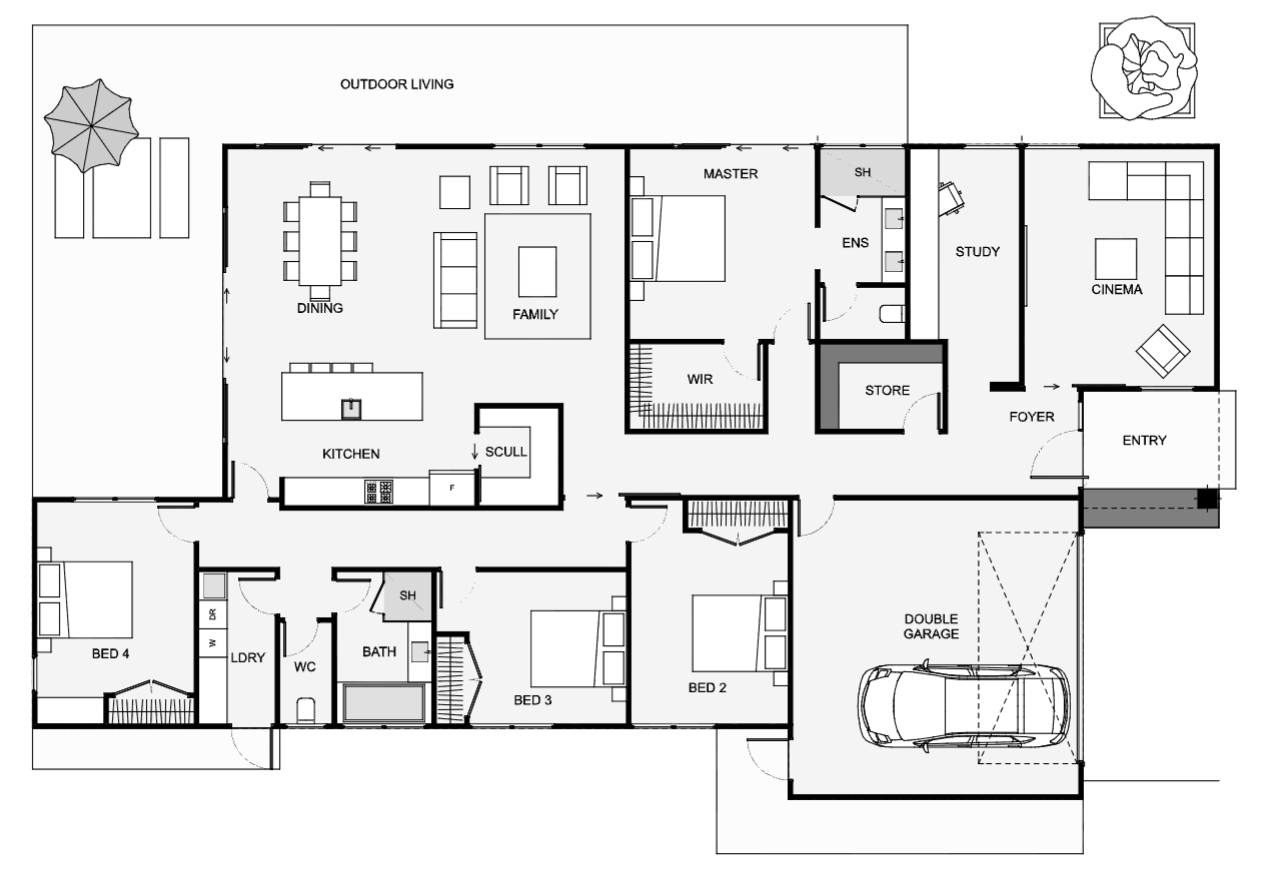
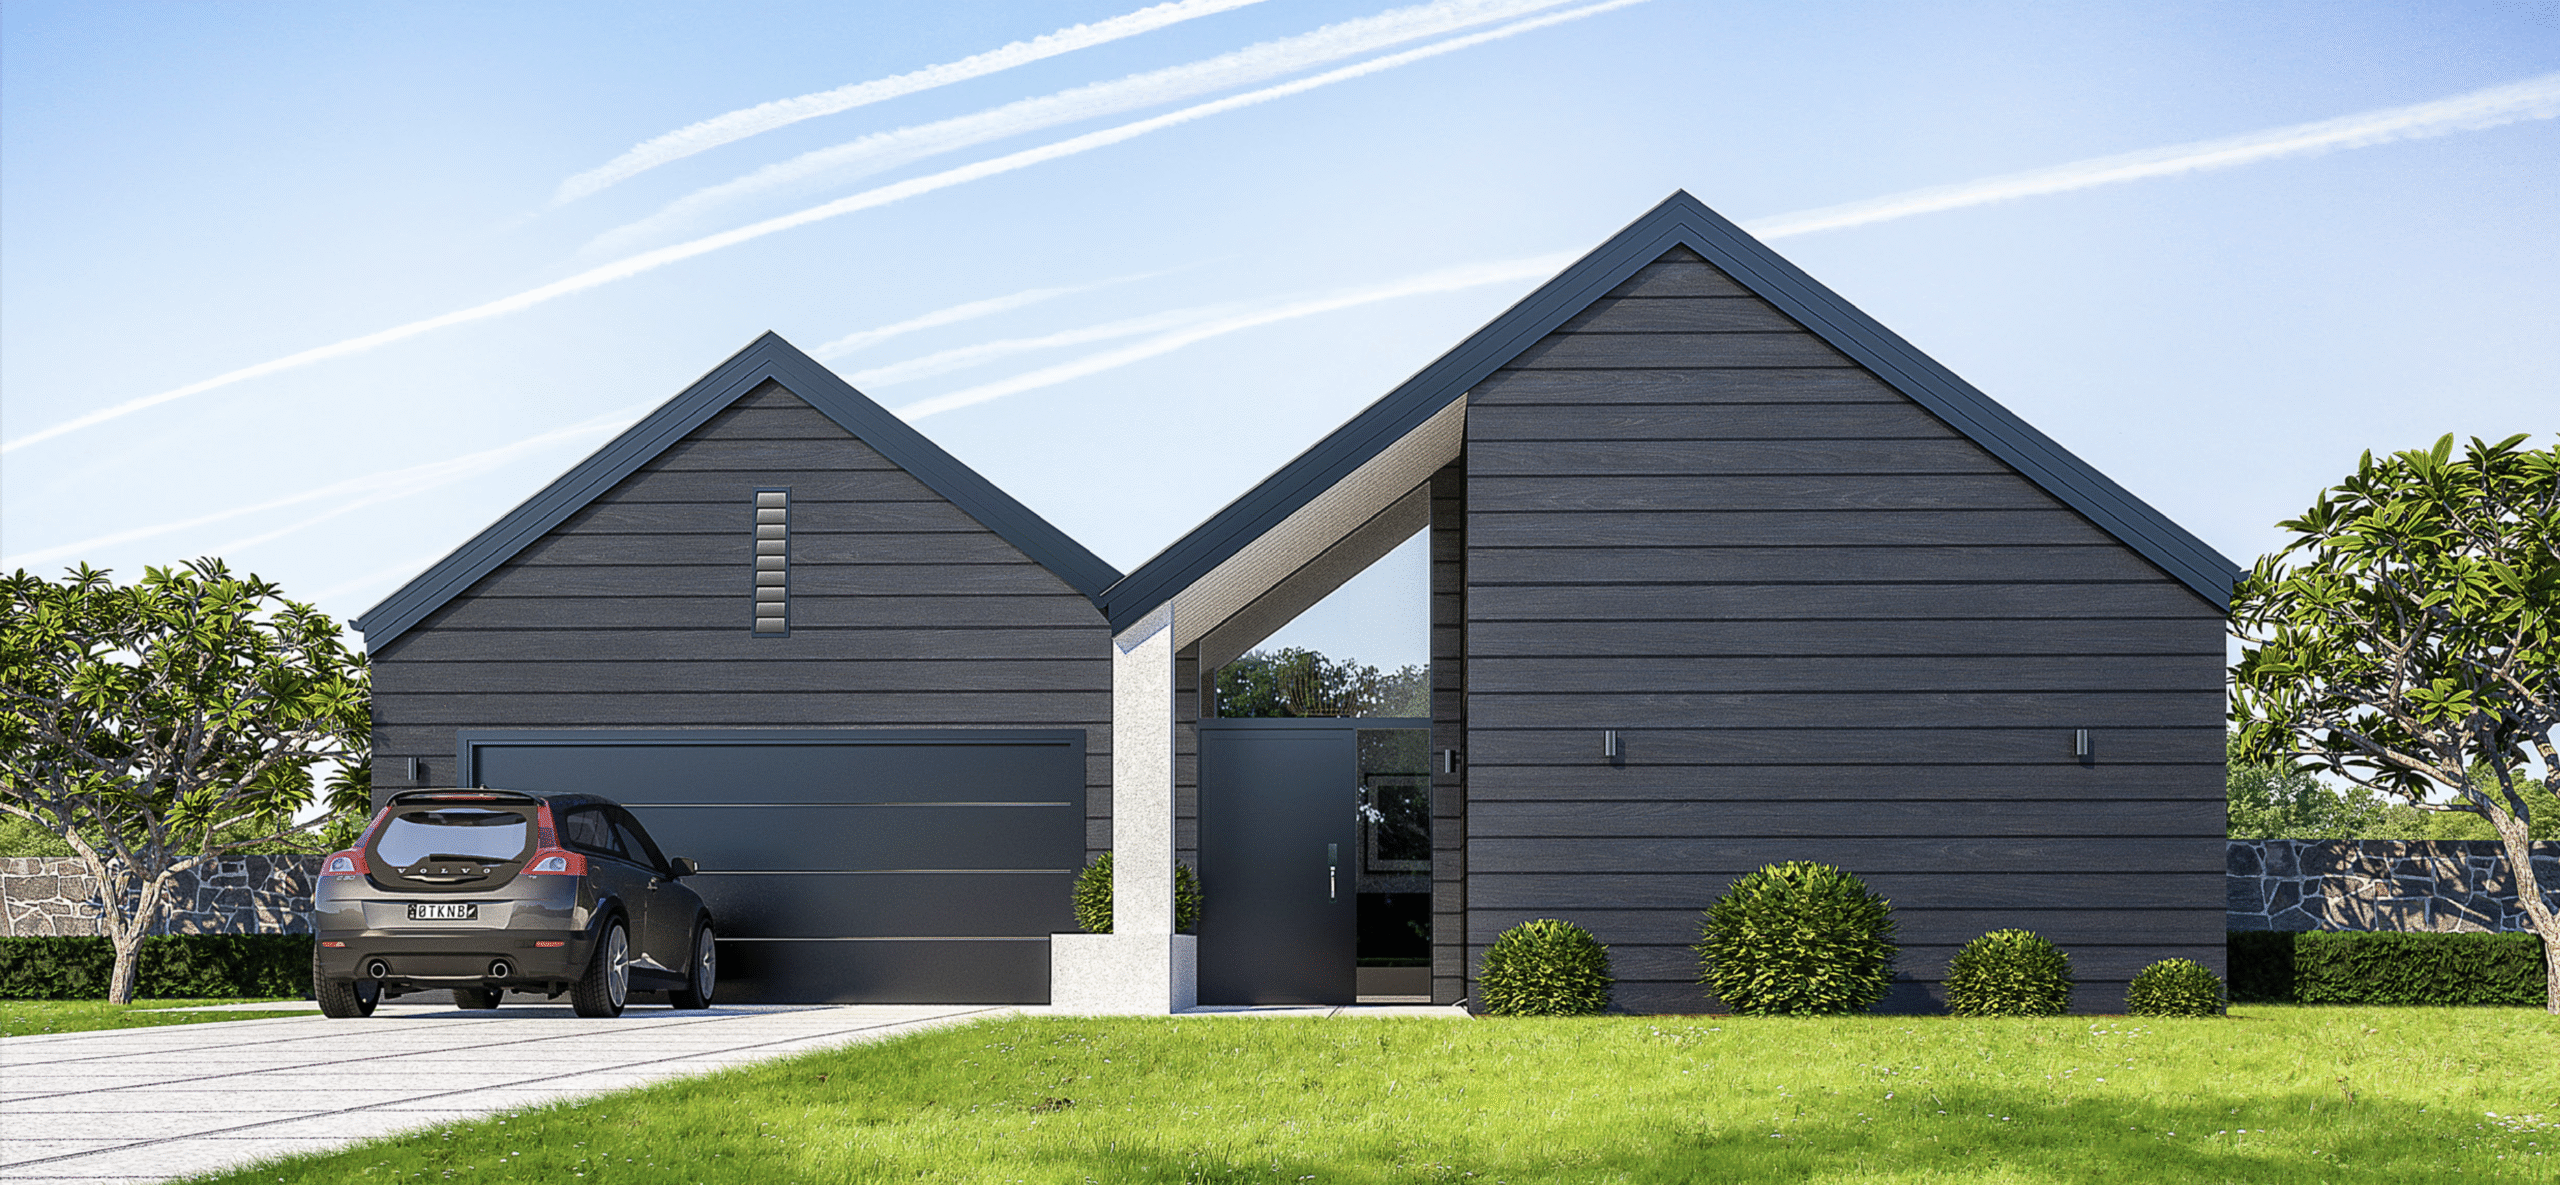
Get some modern street appeal with architectural twin gables and dark weatherboard cladding. This home has two living spaces, each at opposite ends of the house, always handy! Also included is a large study, close to the entry, so great if you work from home. Also included is a large laundry, scullery and a living space which flows out to the outdoor living. This home really does work as good as it looks!
- Bedrooms
- 4
- Bathrooms
- 2
- Floor area
- 265 m²
- Width
- 24.9m
- Length
- 13.8m
Talk with us about suitability for your section, design options and pricing.