Emerald
3-bedroom house design

About this plan
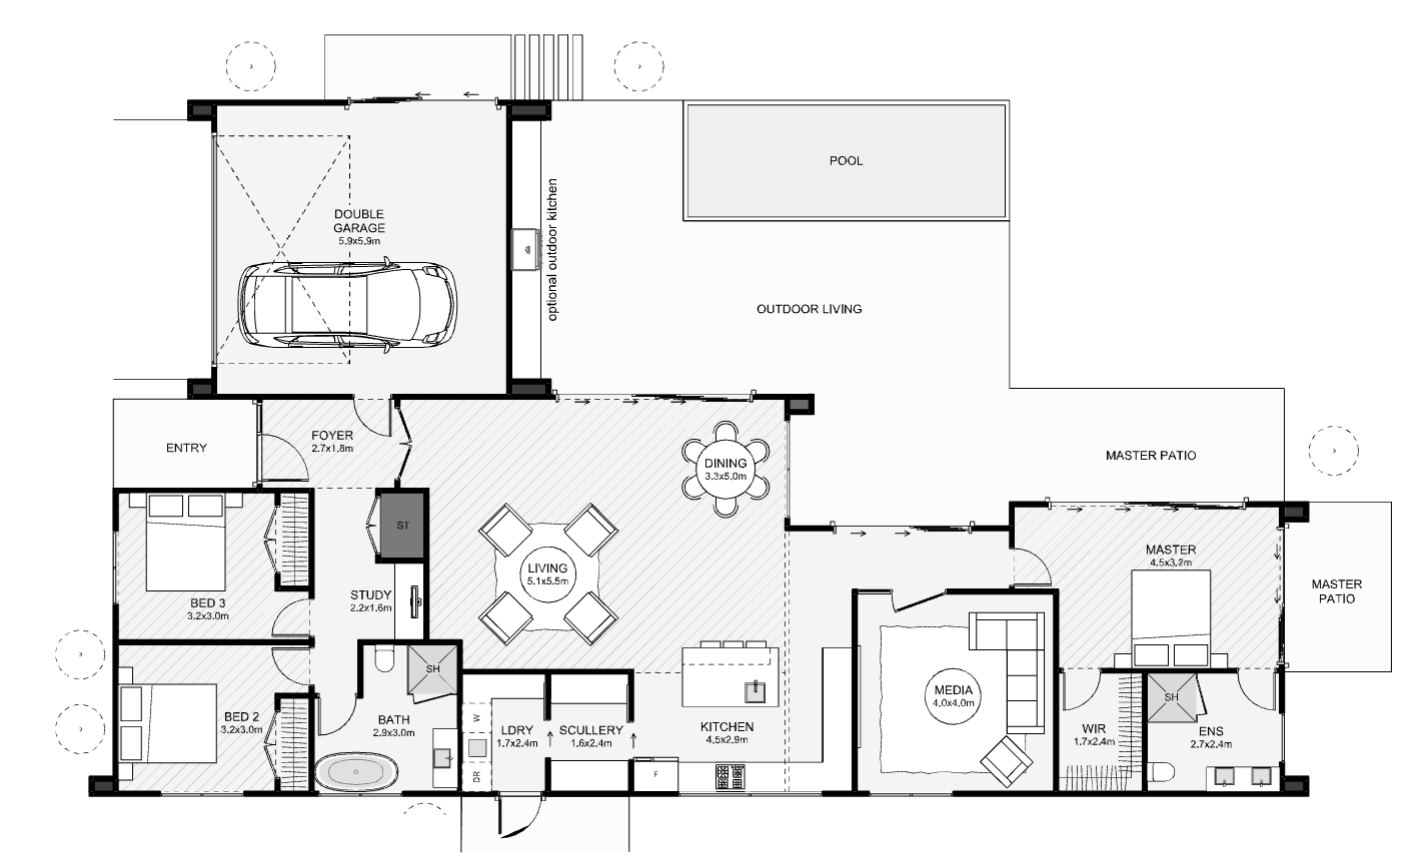
A modern architectural home finished in reclaimed brick, and metal tray cladding provides maximum outdoor space. There is plenty of privacy in the primary bedroom, which is placed at the opposite end of the house from the other bedrooms. A view from the kitchen to the outdoor living area is uninterrupted by the offset lounge. There is also a butler's pantry, a study nook, a media room, and an optional outdoor kitchen. Whether you're building in town or the country, this home will fit right in!
- Bedrooms
- 3
- Bathrooms
- 2
- Floor area
- 202 m²
- Width
- 23.3m
- Length
- 15.0m
Talk with us about suitability for your section, design options and pricing.