Eden
3-bedroom house design
About this plan
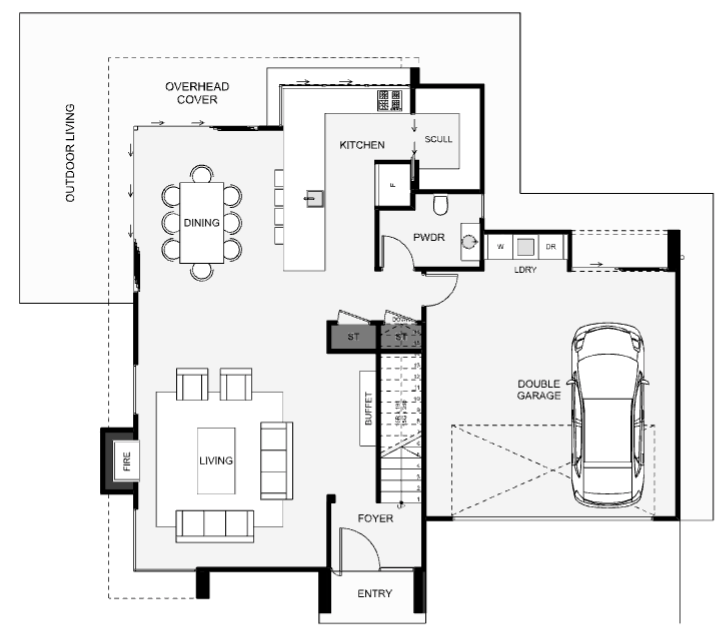
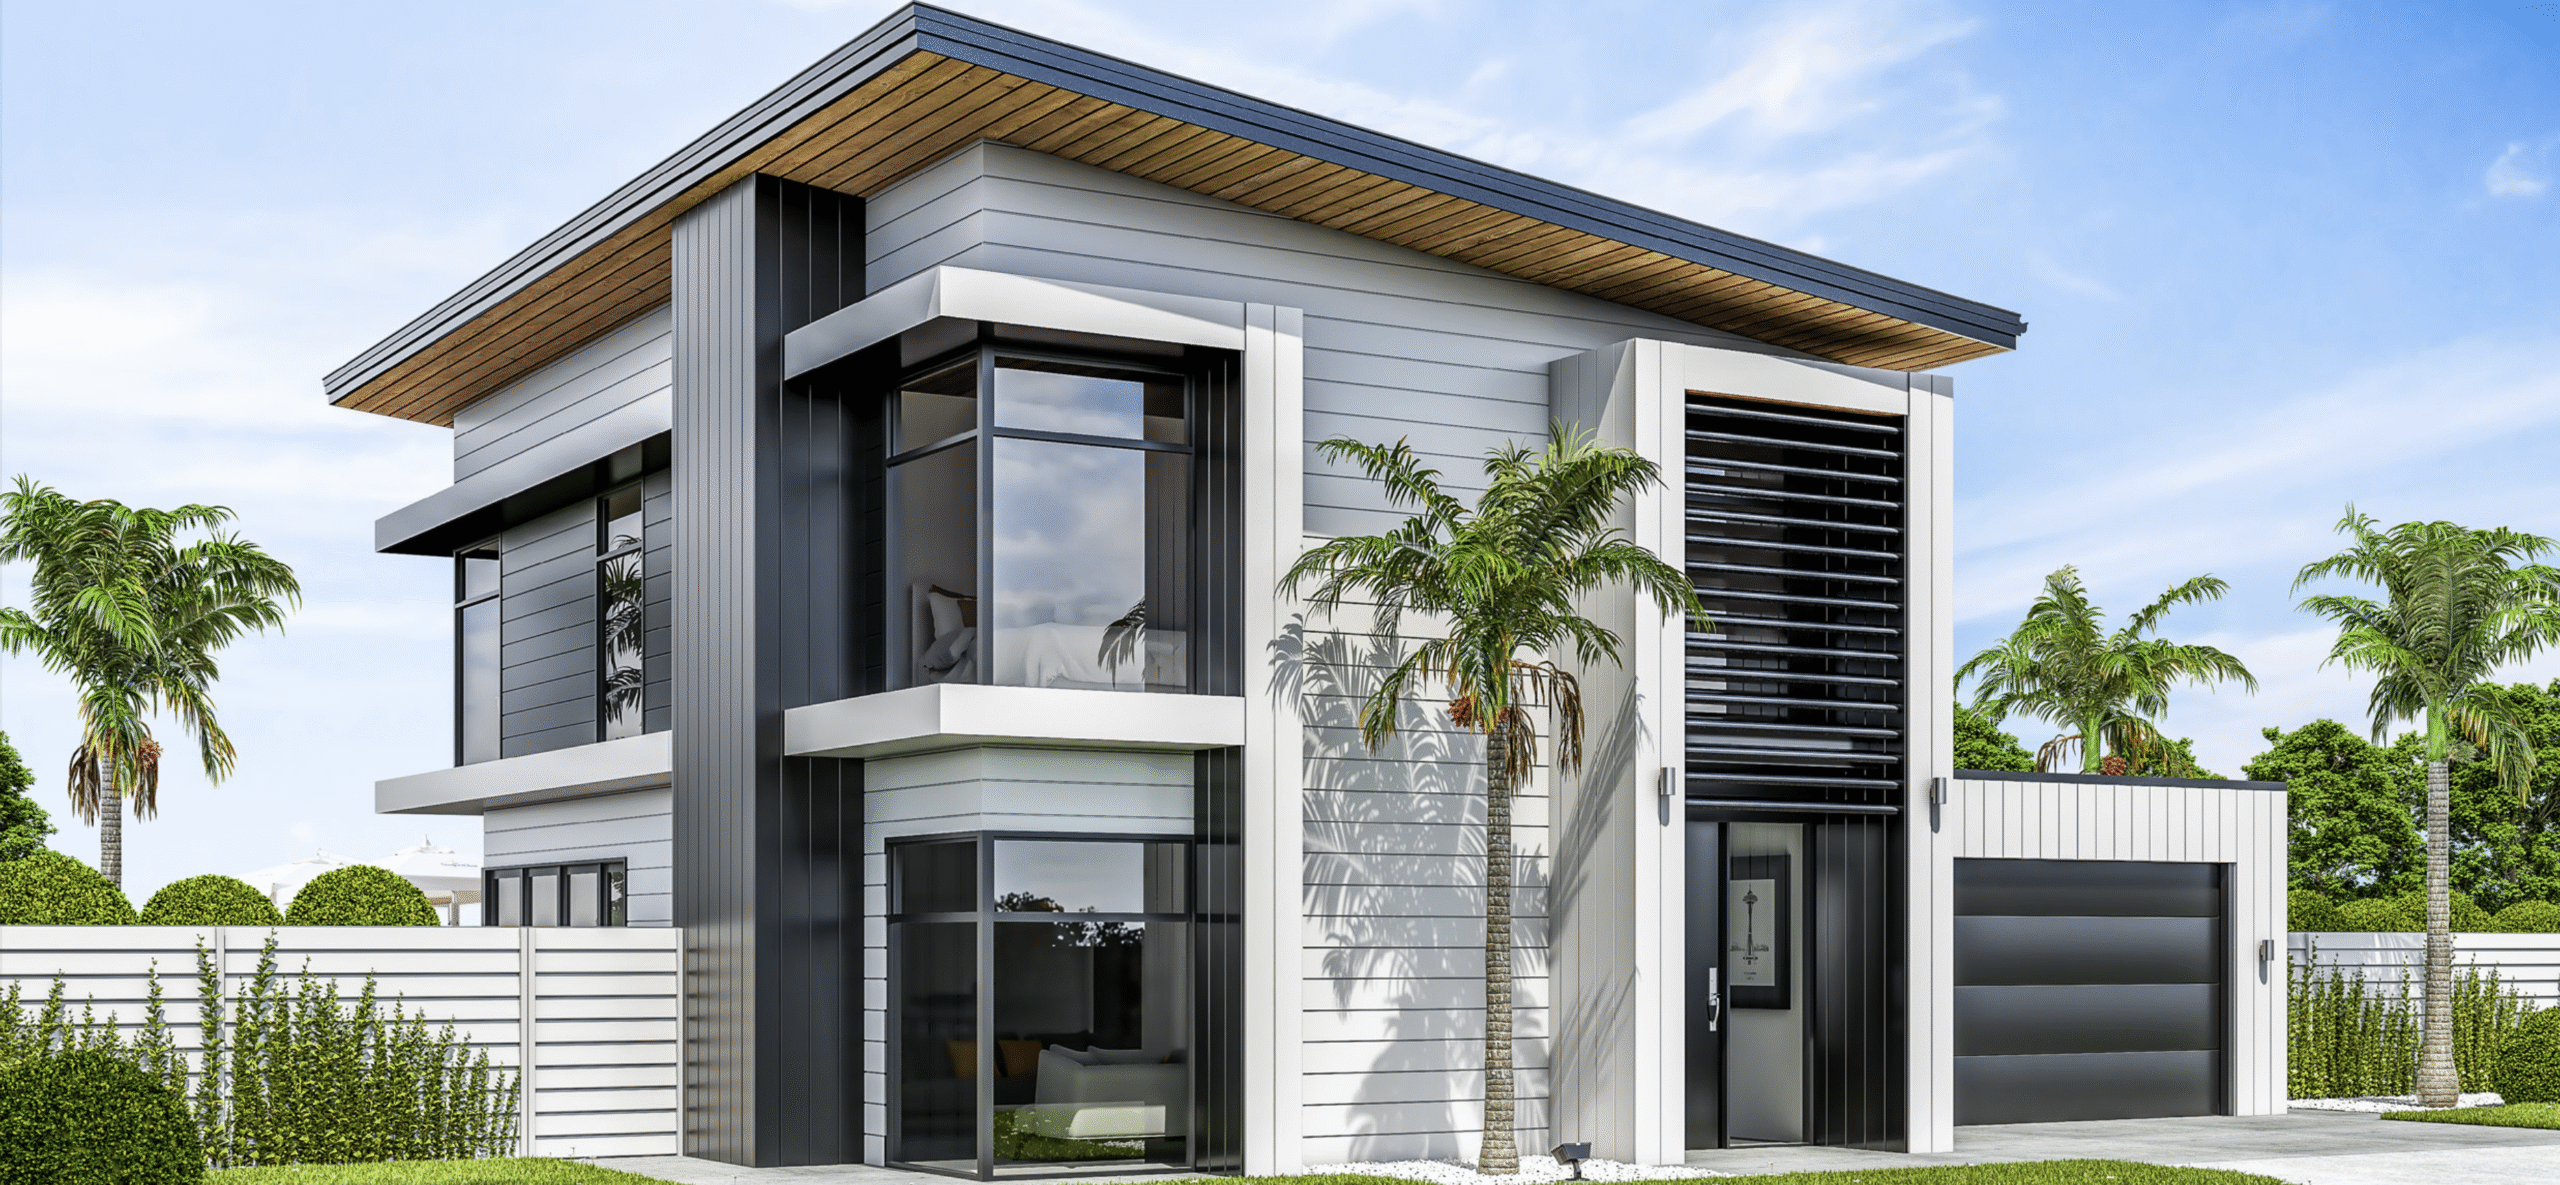
This ultra modern, three bedroom design looks like a large home from the outside thanks to the architectural styling, however, its just 206 square meters. The large extruding entry makes a real statement with fixed louvres giving the overhead study space some privacy from the street. Some features include a scullery, a large powder room for guests, a kitchen, an outdoor bar and plenty of storage throughout the home. If you like modern, this may fulfil your wish list!
- Bedrooms
- 3
- Bathrooms
- 2
- Width
- 13.9m
- Length
- 13.1m
Talk with us about suitability for your section, design options and pricing.
Floor plans
Select a drawing to view it at full size.