
Bracken
4-bedroom house design
About this plan
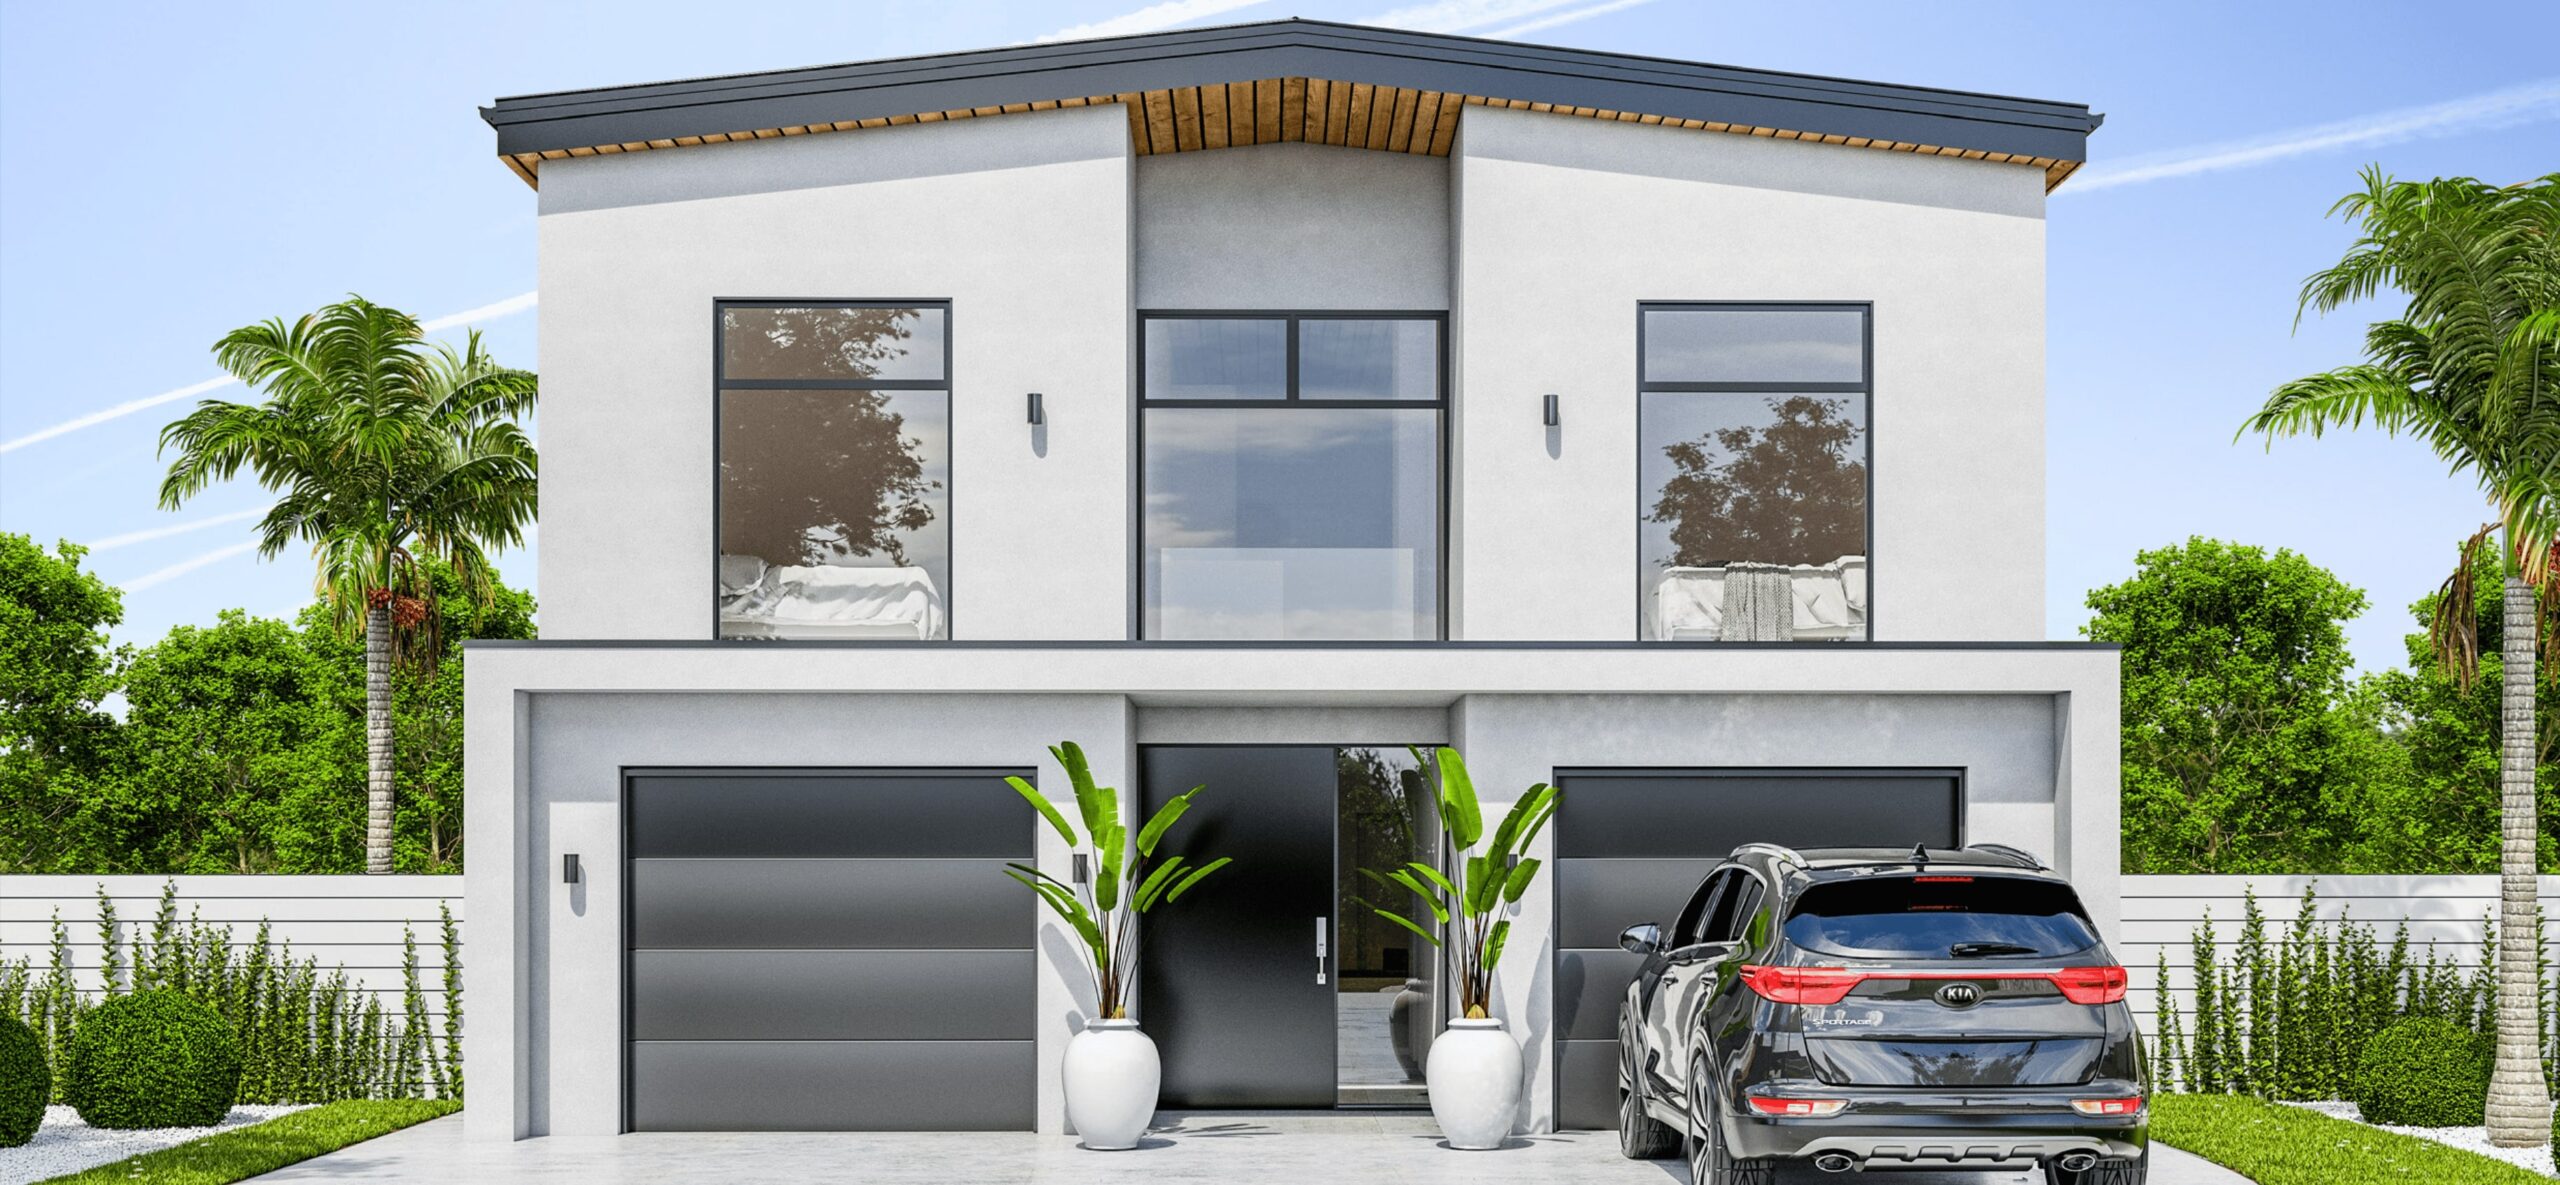
While this design derives from a basic rectangle shape, it's cleverly refined into a timeless architectural home. This is achieved by using an extruding band around the exterior, symmetry and some nice interior features. Together, this enhances the visual appeal and practical flow of the home. Some features of this home include the north-facing upstairs study, a chill zone, an atrium and the optional covered outdoor living space. If you like simplicity or symmetry, this is your home!
- Bedrooms
- 4
- Floor area
- 228 m²
Talk with us about suitability for your section, design options and pricing.
Floor plans
Please contact our team for the Bracken floor plan and current specifications.