Belfast
4-bedroom house design

About this plan
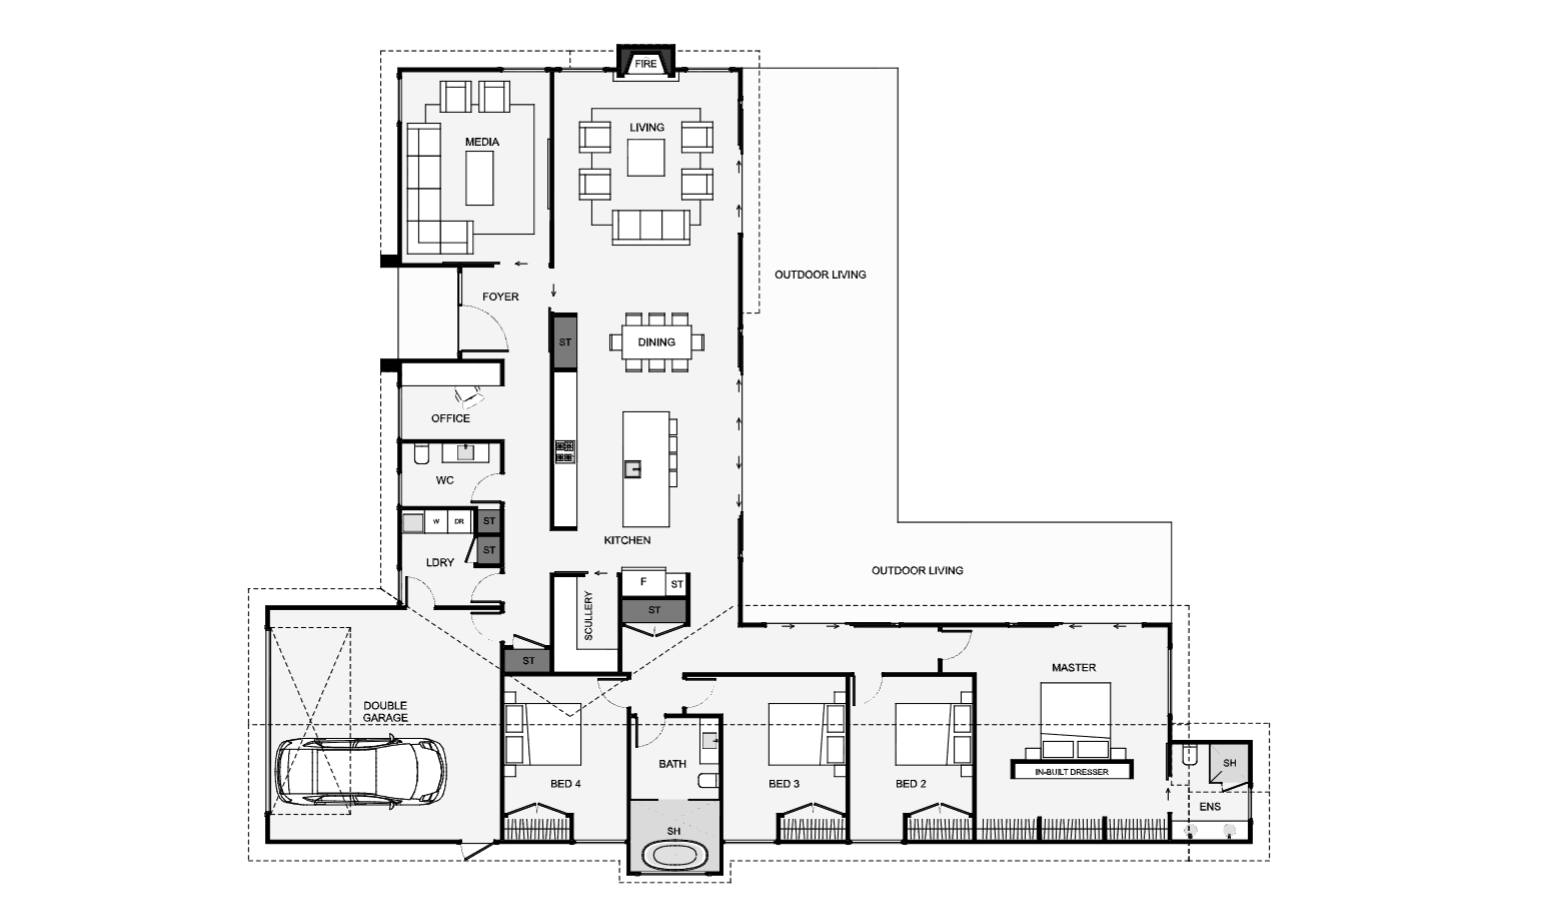
This home creates a large outdoor space with its unique "L' shaped design. The spacious open plan living, dining, kitchen and scullery, all look out onto the large outdoor living area giving the home a family hub feel. A smart office positioned close to the entry makes working at home a real option. This effortless family home has everything and your family could want and then some!
- Bedrooms
- 4
- Bathrooms
- 2
- Floor area
- 270 m²
- Width
- 25.6m
- Length
- 21.6m
Talk with us about suitability for your section, design options and pricing.