
Aoraki
3-bedroom house design
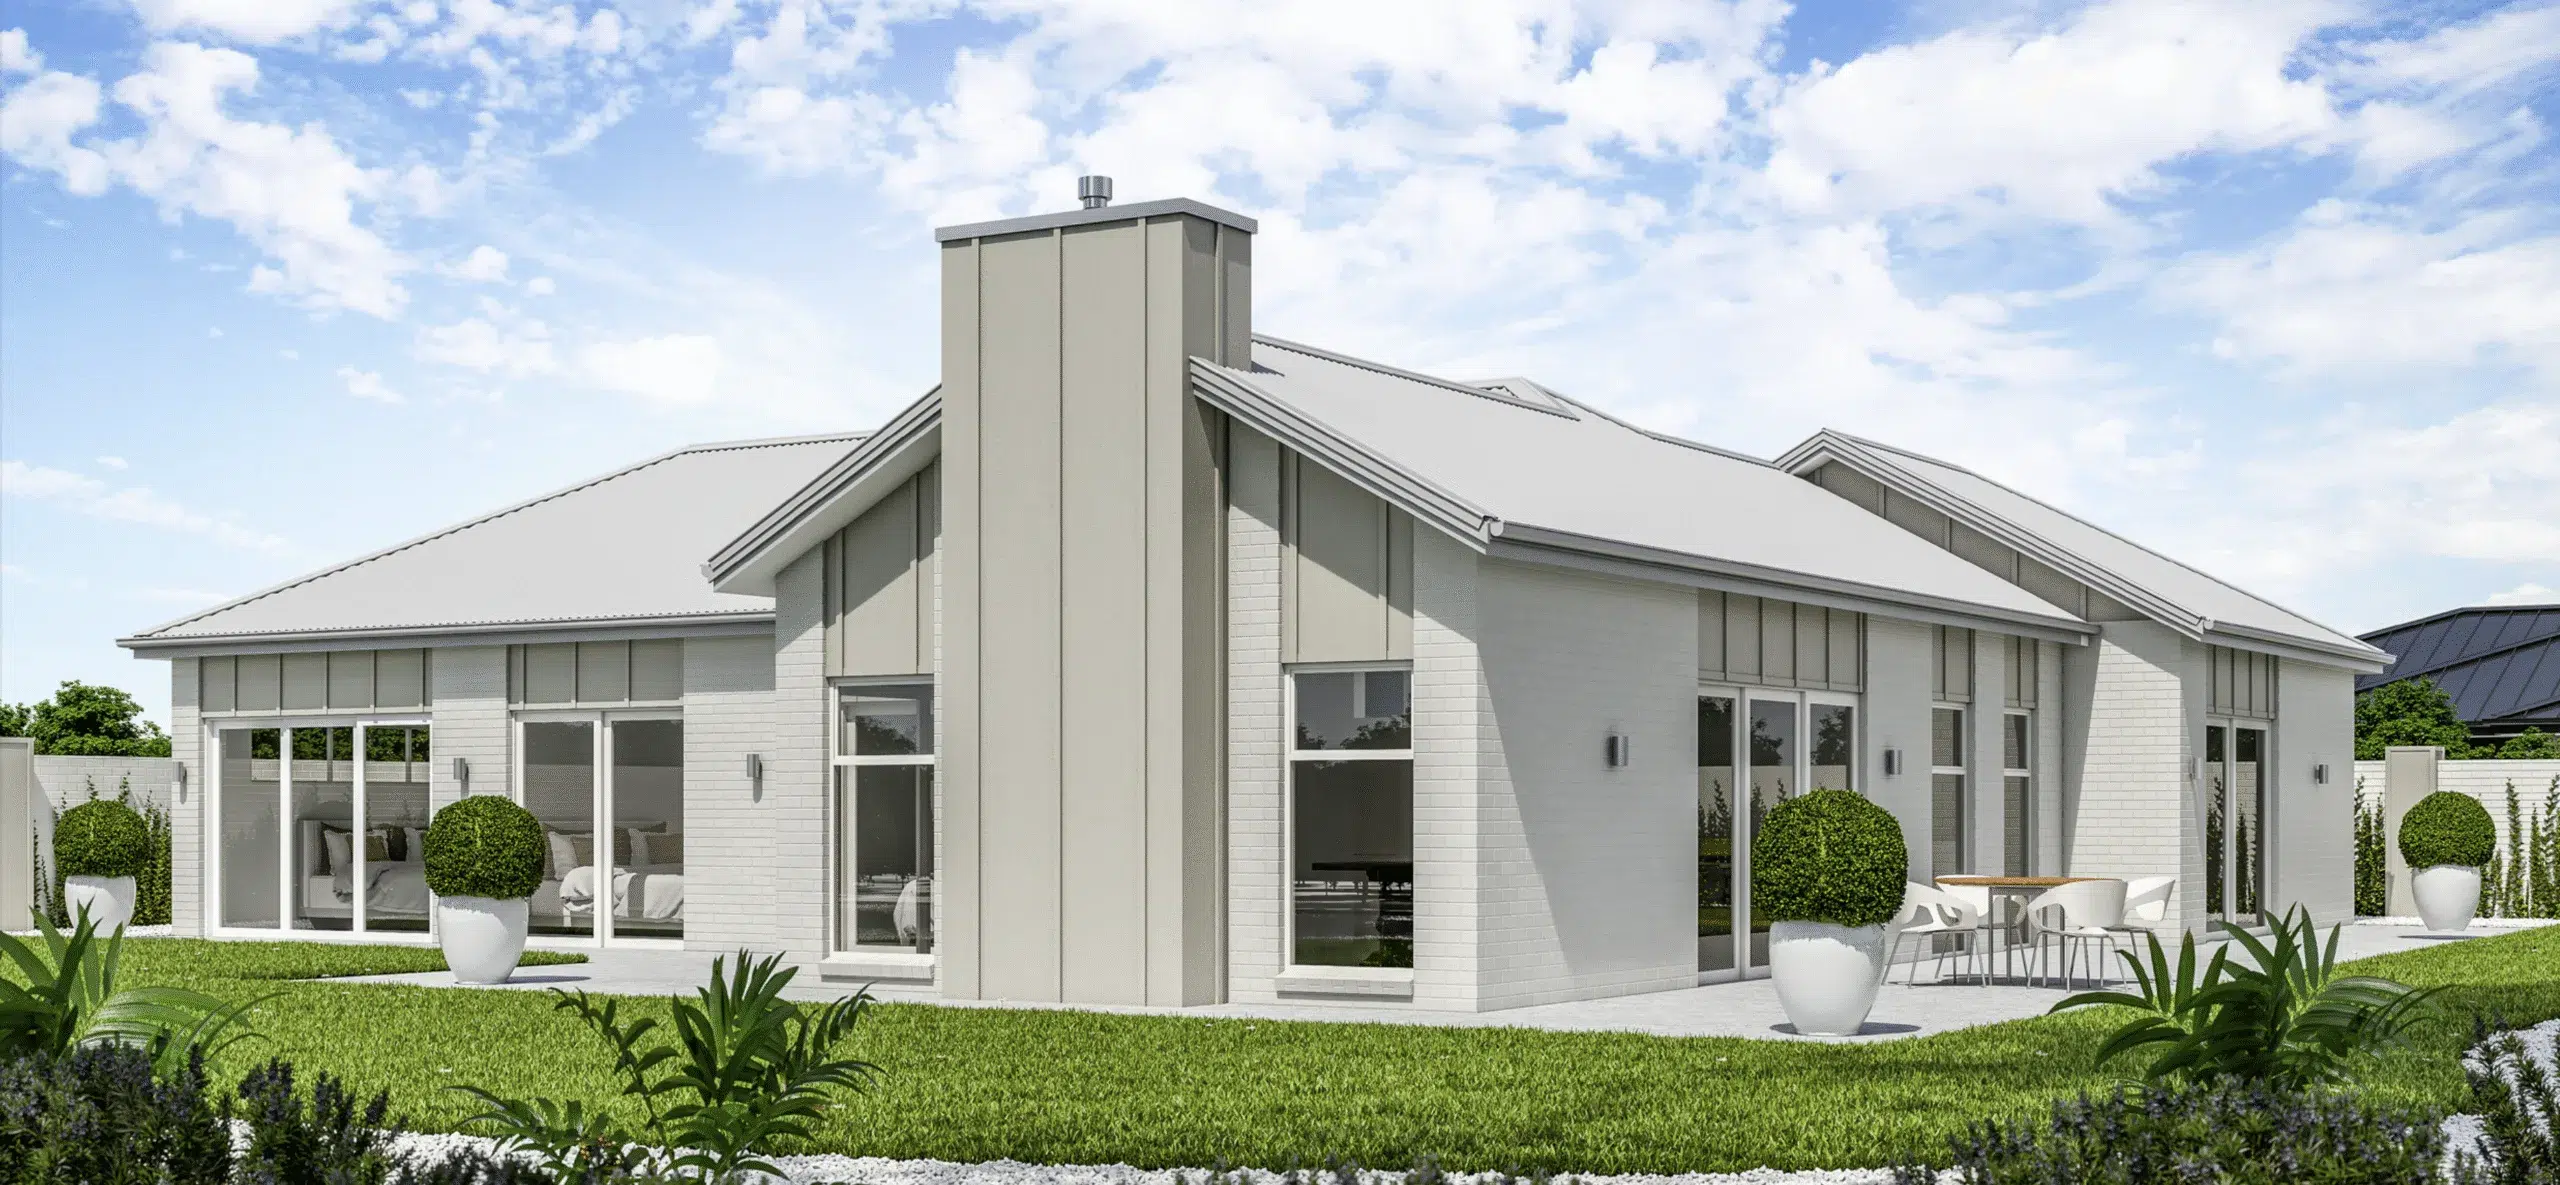
About this plan
This three bedroom home is designed with a layout that takes advantage of both morning and evening sun with its dual outdoor living. Some nice features of this home are the back to back bathrooms, which keeps plumbing simplified, the bedrooms being positioned in their own wing and an additional study giving you the option of working from home! If you’re looking for a three bedroom home with a styled traditional look and a layout that you’ll be happy living in, years from now, look no further!
- Bedrooms
- 3
- Bathrooms
- 2
- Floor area
- 156 m²
- Width
- 16.3m
- Length
- 17.3m
Talk with us about suitability for your section, design options and pricing.
