
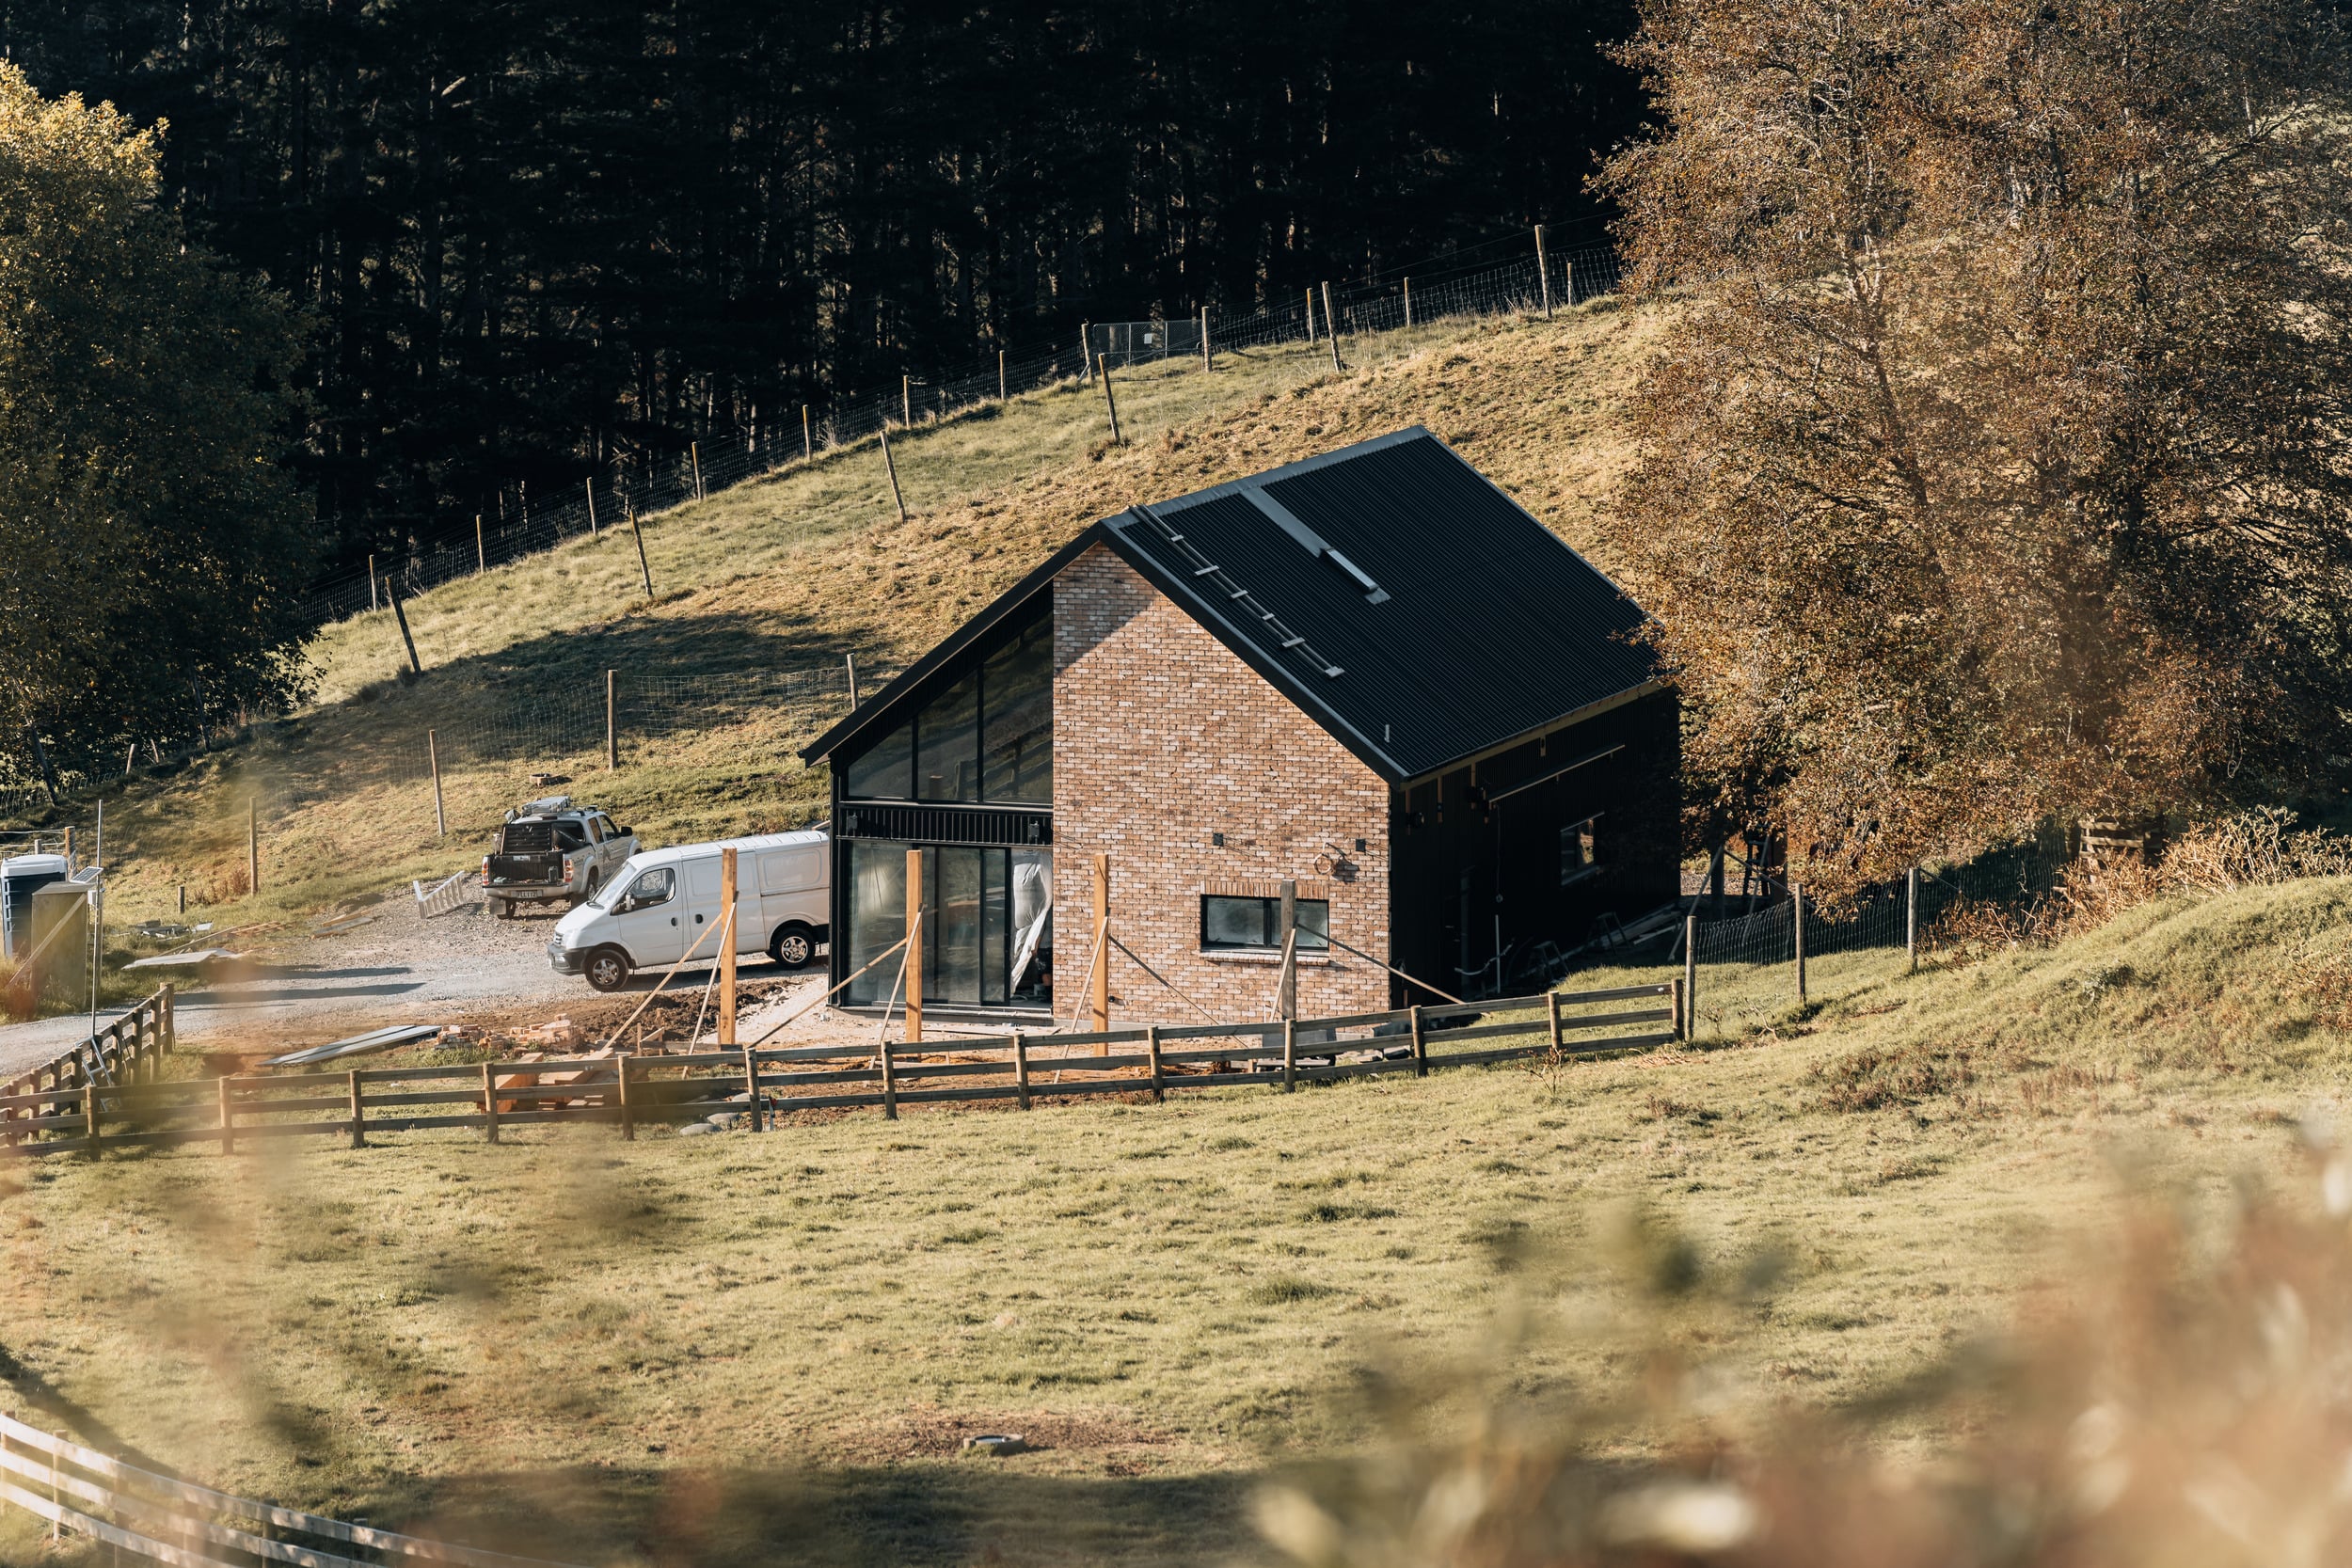
You can build on a sloping site in Tauranga. The slope doesn't decide whether you can build. It changes how you plan, what you budget for and how long the process takes. This guide from Diack Homes sets out the costs and steps you need to know before you commit to a sloping section.
A sloping site costs more upfront than a flat one, and the hidden costs catch most people off guard. You'll need a geotechnical report before design starts. You'll probably need retaining walls, sometimes small, sometimes substantial. You'll face timing delays for consents and engineering. And the soil itself might have demands you didn't expect. This guide walks you through each cost layer, the questions you need to ask your builder, and how to avoid the budget surprises that derail projects.
What Makes a Sloping Site Expensive?
A slope isn't a defect. It's a design reality, and it creates three layers of extra cost that flat sites don't have. First, the site needs investigation before you break ground. Second, your house design and foundations respond to the slope, which changes materials and labour. Third, approvals add time and expense because slopes and earthworks bring extra council rules into play.
Tauranga's clay and volcanic soils amplify these costs. A 1-in-4 slope (about 14 degrees) needs different engineering from a gentle 1-in-6 (about 9.5 degrees). The steeper the slope, the more careful your design and retaining strategy need to be.
Do I Need a Geotechnical Report?
Yes, and you need it before you finalise your design or commit to the site. A geotechnical (geotech) report tells you what's in the ground: soil type, bearing capacity, drainage, stability, and whether slipping is a risk. In Tauranga, many residential slopes sit on clay with variable depth to bedrock. If water moves through poorly, or if the clay is weak, your retaining system and foundations need to respond.
A standard geotechnical report for a flat residential lot is typically quoted at $1,500 to $2,000 before GST. Eliot Sinclair's guide says complex hill terrain can cost up to about $3,500, depending on the scope of testing. See Eliot Sinclair's NZ geotechnical cost guide for the published range. Treat this as an early planning benchmark, not a quote for your section.
The report covers soil classification, recommended footing depths, drainage paths, and whether the slope is stable under load. If the report flags slip risk or water pressure, engineering costs go up, but you know that before construction starts, not after.
Retaining Walls: What They Cost and Why
Most sloping sites need at least one retaining wall. Published NZ 2026 guide ranges put a standard timber wall at about $250 to $500 per linear metre, concrete block at $400 to $800, poured concrete at $600 to $1,200, and large engineered walls at $800 to $2,000 or more. See Bracen's NZ retaining-wall cost guide. Your engineer's design, site access, drainage and ground conditions determine the actual price.
| Wall Type | Height Range | Cost Per Metre (NZD) | Typical Use |
|---|---|---|---|
| Timber (treated) | Up to 1m | $250 to $500 | Small terraces, garden edges |
| Concrete block / masonry | Up to 1.5m | $400 to $800 | Medium slopes, engineered |
| Poured concrete | 1 to 2m+ | $600 to $1,200 | Steep sites, high load |
| Large engineered wall | 2m+ | $800 to $2,000+ | Very steep, complex soils |
Retaining walls hold back soil and also manage water pressure, settlement and future movement. An undersized wall risks foundation damage or worse. The geotech report and a structural engineer will specify what the wall needs to be.
Want a ballpark before we talk? Get a free online estimate. 60 seconds, no obligation. Just a realistic starting range based on your project type.
Why Drainage Becomes a Hidden Cost
Every sloping site has water moving through it, from rain, groundwater or both. Poor drainage behind a retaining wall creates hydrostatic pressure that pushes the wall outward. In Tauranga's wet climate, this is a real risk, so you'll need a proper drainage layer, weep holes and sometimes subsurface pipes.
A drainage system behind a retaining wall is a separate design and cost item. Its price depends on the wall length, discharge point, ground conditions and access. It prevents water pressure from becoming a much more expensive failure.
Foundations and Ground Preparation on Slopes
Your house's foundation responds to the slope. On flat sites, a raft or standard footing slab works. On slopes, you're often building into the hill with cut and fill. The building pad might be 1 to 2 metres higher than the downslope edge, meaning you're removing soil upslope and compacting it downslope.
Cut and fill can become a major cost on a sloping site. The rate depends on the soil, volume, haul distance, compaction requirements, access and temporary erosion controls, so get an earthworks estimate after the survey and geotechnical review.
Foundations on steep slopes may need to go deeper or use piles instead of a standard slab. The geotechnical and structural design should establish the required system before you rely on a budget.
Consents and Engineer Sign-Offs Add Time and Cost
Tauranga City Council's district plan sets rules for earthworks and land stability. If your earthworks or retaining go past the permitted limits for your zone, you may need resource consent as well as building consent. Confirm the pathway and professional fees for your address before design is finalised.
Building consent for a sloped site may require certified engineering drawings for foundations, retaining walls and drainage. Council fees and engineering costs vary with the project value, scope and ground conditions, so ask for them as separate line items in the feasibility estimate.
The Real Timeline: What Sloped Sites Demand
A flat site can move through pre-construction faster than a sloped site. A slope may add survey, geotechnical, engineering, earthworks and consent steps, so allow contingency in both your finance and start date.
| Phase | Flat Site | Sloped Site |
|---|---|---|
| Site investigation | Usually simpler | May need geotechnical and stability review |
| Engineering and consent prep | Scope depends on the design | Often more involved |
| Council processing | Check the current pathway | Allow for extra information requests |
| Total to ready for build | Project-specific | Project-specific, with contingency |
This timeline matters because your construction loan or settlement might depend on starting within a specific window. A sloped site needs breathing room in your project schedule.
Worked Example: A Typical Sloping Section
This is an illustrative scenario, not a Diack Homes project. The figures use the market ranges in this guide.
Picture a Tauranga section that needs a 40-metre reinforced concrete retaining wall about 2.5 metres high. Here's how the main site items add up:
Geotech report: $1,500 to $2,000 before GST for a standard flat residential lot, with complex hill terrain costing up to about $3,500 Retaining wall (40 metres at $600 to $1,200 per metre): $24,000 to $48,000 Extra engineering: project-specific
The retaining wall alone indicates $24,000 to $48,000. Add the geotechnical report separately, using the flat-site or complex-hill benchmark that matches your investigation. Drainage, engineering, earthworks and any foundation upgrade remain project-specific. That's why the geotech report comes first: it turns broad planning ranges into real numbers for your section.
What to Ask Your Builder About a Sloping Site
On a sloping site, the order matters: geotech first, then engineering, then design and pricing. Ask any builder you're considering how they handle each step and what their written guarantee covers.
Diack Homes backs its builds with the Gold Standard Promise and 10-Year Master Build Protection. The guarantee page lists cover for loss of deposit, non-completion, materials and workmanship, structural defects, and temporary accommodation during remedial work. Through BuilderTrend, you get regular progress updates, photos and documentation, as set out on our Why Choose Us page.
Before You Buy a Sloping Section: A Quick Checklist
A few checks before you go unconditional can save you from the most expensive surprises:
- Get the LIM report. It shows what the council knows about the property, including any land stability, flooding or slip notices.
- Check the district plan zone. Look up the earthworks and retaining rules that apply to the section, and any natural hazard overlays.
- Ask about existing retaining. Find out whether current walls were consented and engineered, and who owns walls on the boundary.
- Look at access. Steep driveways or narrow streets can limit trucks, diggers and cranes, which adds time and cost.
- Find the services. Check where the sewer, stormwater and water connections sit. A section that falls away from the sewer main may need a pump.
- Make the offer conditional. Ask your lawyer about making the purchase conditional on a satisfactory geotech report, so you can walk away if the ground isn't right.
None of these checks costs much compared with a retaining wall you didn't plan for. Together they give your geotech engineer and builder a head start.
Common Questions About Sloping Sites
Can you build on any slope in Tauranga?
Most slopes are buildable, but steeper sites need more engineering and cost more. Large earthworks or retaining can also trigger resource consent. If the geotech report flags slip risk or very soft soils, your design options narrow, but building is still possible. Talk to your engineer before deciding.
Is a sloped site worth the extra cost?
Often yes. Sloped sites in Tauranga, especially in Papamoa and around the hill suburbs, have views and natural drainage that flat sites don't. If the slope faces north or offers privacy, the premium you pay in construction might be recovered in the finished home's value and liveability.
How do I know if I need resource consent for my slope?
Check the earthworks and land stability rules in the Tauranga City Plan for your zone, or ask the council's duty planner. Get your surveyor and engineer to flag this early. If you need resource consent, confirm the current processing pathway and consultant fees for your address.
What happens if retaining walls fail after I move in?
It depends on the written terms of your builder's guarantee. Diack's guarantee page covers structural defects and materials and workmanship, but it doesn't mention retaining walls or site drainage. Ask for the policy wording before you rely on cover for walls outside the house.
Can I build a cheaper retaining wall to save money?
Not responsibly. An undersized or improperly drained wall will fail, and the repair cost will exceed what you saved. Geotech reports and engineer designs specify the wall type for a reason. Build to the engineer's design, not to the cheapest quote.
Does a slope change the house design, not just the groundwork?
Often, yes. A split-level or pole design can follow the slope and reduce earthworks, but it can add structural complexity. Access for materials, scaffolding and cranes is also harder on steep sites, which can slow the build. Ask your designer and builder to compare a design that follows the slope with one that relies on a large cut-and-fill platform.
What should I give the geotech engineer?
Share the title, the LIM report, any existing reports, a topographical survey and an outline of what you want to build. The more they know about the proposed footprint and loads, the more useful the report will be.
The First Step: Get a Geotech Report Before You Commit
Before you sign a purchase agreement or finalise a design with a builder, get a geotechnical report. A standard flat-site report is typically quoted at $1,500 to $2,000 before GST, while complex hill terrain can cost up to about $3,500 depending on the testing required. It can save you from committing to a design that won't work or financing a project with hidden costs.
Diack Homes builds across Tauranga and the Bay of Plenty. If you're considering a sloped site and want honest input on costs and timeline, contact us for a consultation. We'll walk you through what the site demands and what you can expect to build.