
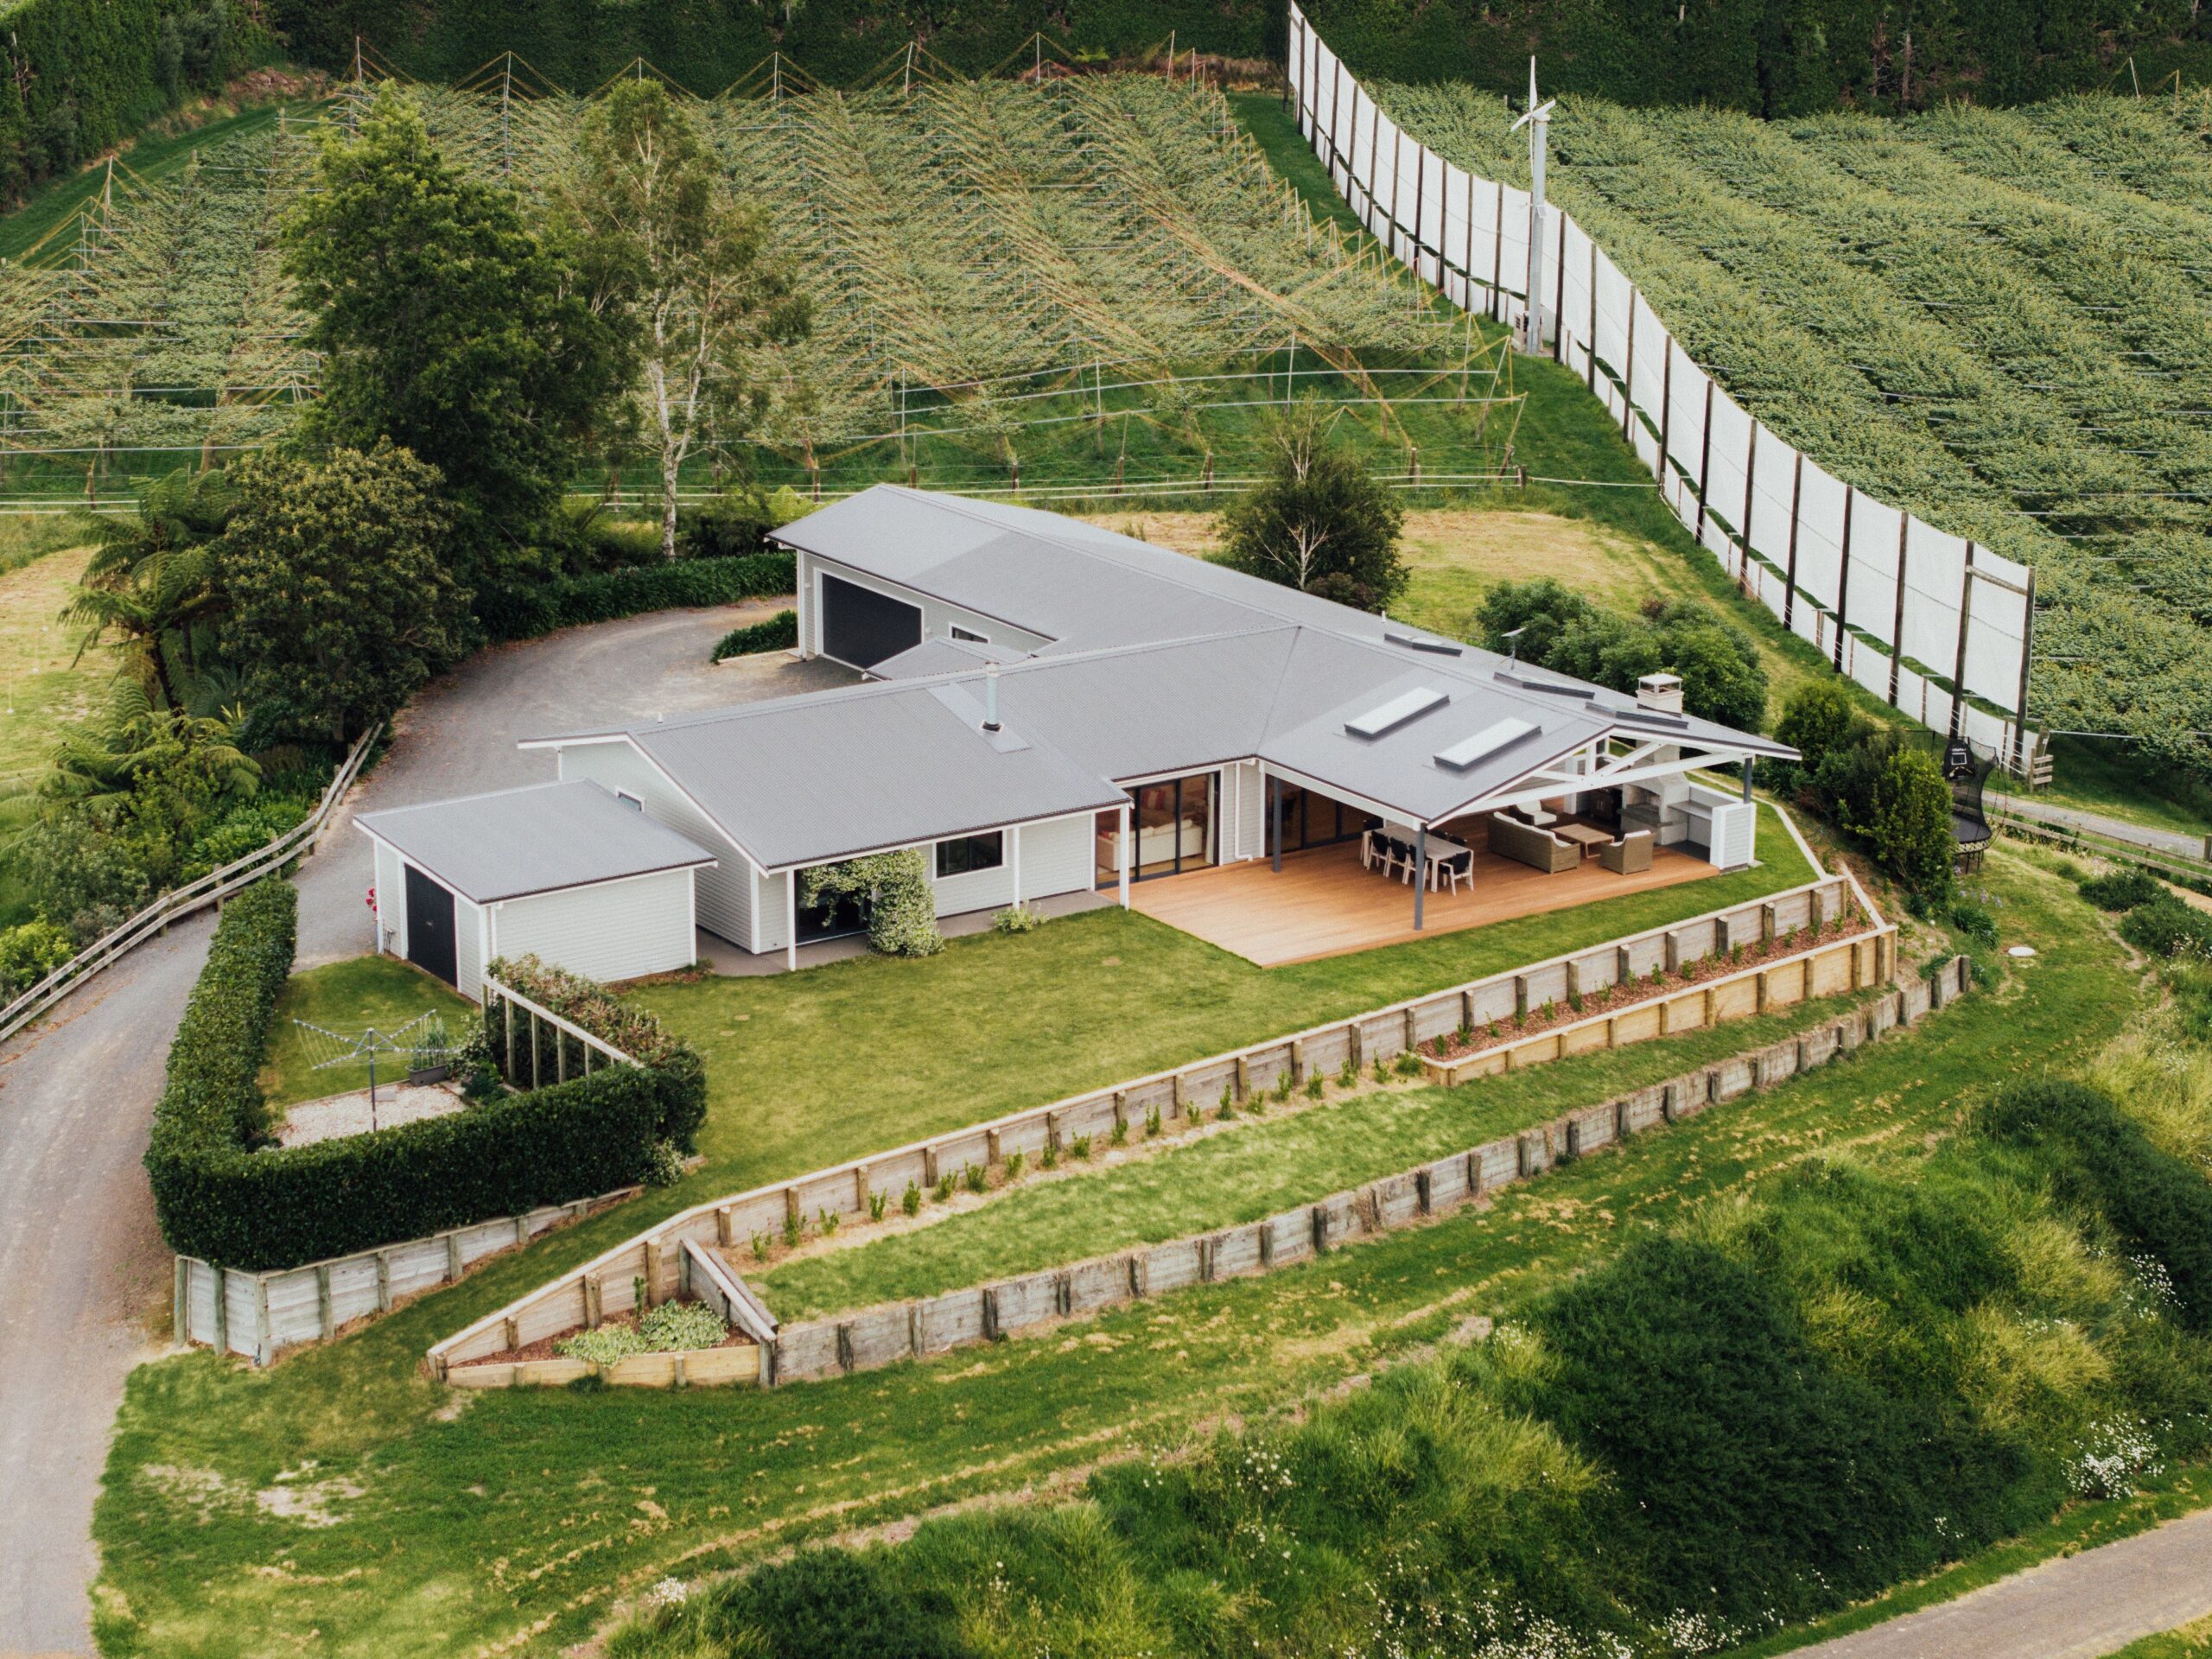
Custom Home Builder Whakatane
Build or Renovate With Full Visibility and Fixed Pricing
Build or Renovate With Full Visibility and Fixed Pricing
Whakatane sits at the eastern end of the Bay of Plenty, a sunshine-rich coastal town where homeowners are investing seriously in both new builds and renovations. The town’s older housing stock (much of it 1960s to 1990s) is reaching the age where renovation decisions become unavoidable, and new subdivisions on the town’s fringes are attracting families building their first custom home.
If you are searching for builders in Whakatane who deliver premium results without the communication breakdowns, budget blowouts, and timeline drift that plague this industry, this page explains how we work and why it matters for your specific project.
Want a ballpark before we talk? Get a free online estimate. 60 seconds, no obligation. A realistic starting range based on your project type and scope.Book a Free Consultation
What Makes Building in Whakatane Different From Other Bay of Plenty Towns?
Whakatane is not Tauranga. It has its own building environment shaped by geography, climate, and local council processes that generic builders from out of town routinely underestimate.
| Factor | What It Means for Your Whakatane Build |
|---|---|
| Volcanic soils and varied terrain | Whakatane sits on the edge of the Taupo Volcanic Zone. Soil conditions vary dramatically across the town, from stable pumice in elevated areas to soft alluvial deposits near the Whakatane River and Ohope estuary. Foundation design must be site-specific, and geotechnical assessment is non-negotiable for anything beyond a standard residential slab. |
| Coastal and river exposure | Properties near Ohope Beach or the river face salt spray, moisture, and flooding risk. Material specifications for these locations need to account for accelerated corrosion and high humidity. We specify marine-grade fixings and drained cavity systems for exposed sites as standard. |
| Whakatane District Council requirements | WDC administers building consents for the district. Processing times, development contributions, and specific requirements (particularly around flood-prone land and coastal hazard areas) differ from Tauranga City Council. We know the WDC process and factor realistic consent timelines into every programme. |
| Climate and sun exposure | Whakatane records some of New Zealand’s highest annual sunshine hours. Homes need to be designed for thermal comfort in summer without relying on excessive air conditioning, with proper orientation, ventilation, and shading designed in from the start. |
Builders who price based on Tauranga assumptions and discover Whakatane’s specific conditions mid-build pass those discoveries to you as variations. We investigate first and price based on what your site actually requires.
What We Do
What Custom Home and Renovation Services Are Available in Whakatane?
We deliver the full range of residential construction across Whakatane and the wider Eastern Bay.
Custom New Homes
Designed for your specific site, lifestyle, and budget. We collaborate with your architect or designer and pressure-test the plans against real construction costs before you commit. From compact family homes to larger lifestyle properties, we manage the full process from design coordination through to code compliance certificate.
Full Home Renovations
For older Whakatane homes that need serious upgrading: structural modifications, layout reconfigurations, re-roofing, full insulation (a priority given Whakatane’s temperature range), and complete interior overhauls.
Home Extensions and Additions
Adding rooms, upper levels, or outdoor living areas that integrate structurally and aesthetically with your existing home. Particularly relevant for Whakatane’s 1970s to 1990s housing stock where growing families need more space.
Kitchen and Bathroom Renovations
High-specification wet area builds with appropriate waterproofing, ventilation, and materials suited to Whakatane’s humid coastal climate.
Re-Cladding and Weathertightness
For homes where original cladding has deteriorated or where leaky building issues need remediation. We design replacement systems for long-term coastal performance. We also serve homeowners across the wider Bay of Plenty including Papamoa, Tauranga, and Te Puke.
How Much Does It Cost to Build or Renovate in Whakatane?
Whakatane build costs are generally 5 to 15% lower than Tauranga/Papamoa due to lower land values and less constrained sites, though complex coastal or hillside projects can match metro pricing. Here is what we typically see:
| Project Type | Typical Range (NZD, incl. GST) |
|---|---|
| Custom new home (turnkey) | $3,800 to $6,500+ per sqm depending on site, specification, and complexity |
| Full renovation (structural) | $200,000 to $500,000+ depending on scope and existing condition |
| Extension or addition | $3,500 to $5,500+ per sqm |
| Kitchen renovation | $40,000 to $100,000+ |
| Bathroom renovation | $28,000 to $65,000+ |
| Full re-clad | $65,000 to $160,000+ depending on home size and system |
These are indicative ranges. The real number comes from our detailed scoping process where we investigate your specific site, plans, and priorities to build a fixed-price contract that does not shift once signed.
Why fixed pricing matters in Whakatane: The town’s varied terrain and flood-risk zones mean site-specific variables significantly affect costs. If a builder has not investigated soil conditions, flood overlays, and exposure levels before pricing, the contract price is a guess and you carry the risk.
Should You Talk to a Builder Before Your Architect?
Yes. This is one of the most expensive mistakes homeowners make, and we see it regularly in Whakatane.
The pattern: invest $25,000 to $50,000 in architectural plans, then discover the build costs 30 to 40% more than budget allows. Or plans don’t account for Whakatane’s flood-prone overlays and consenting stalls. Or material specifications won’t survive the coastal environment long-term.
Our pre-construction team steps in early, before design gets too far. We align vision with real costs, site constraints, and construction sequencing. That doesn’t mean killing good ideas. It means shaping them before you spend money on drawings that may need reworking.
Our Process
How Does the Build Process Work?
Every project follows our structured six-stage process:
| Stage | What You Get | Typical Timeframe |
|---|---|---|
| 1. Free site consultation | We visit your property, assess site-specific challenges, and provide honest initial feedback before any money changes hands. | Within 1 to 2 weeks |
| 2. Detailed scoping and fixed pricing | Full site investigation (ground conditions, hazard overlays, services) and a fixed-price proposal based on evidence, not assumptions. | 4 to 8 weeks |
| 3. Contract execution | Everything documented: scope, price, programme, inclusions, exclusions. No grey areas. | 1 to 2 weeks |
| 4. Consent management | We drive the consent process through Whakatane District Council and keep you informed without drowning you in bureaucracy. | 4 to 10 weeks |
| 5. Construction | Your build runs to programme with full visibility through BuilderTrend: daily logs, photos, schedule tracking, financial status. Nothing hidden. | Project-dependent |
| 6. Handover and warranty activation | Thorough walkthrough, full documentation, and 10-Year Master Build Protection activation. | 1 to 2 weeks |
The whole point of this structure is removing ambiguity. You know where your money is going, what is happening on site, and what comes next. BuilderTrend gives you full visibility to verify it yourself.
What Mistakes Do Whakatane Homeowners Make Most Often?
We have seen these repeatedly across Whakatane and neighbouring communities.
- \u2713Skipping geotechnical investigation: Whakatane’s volcanic soils vary dramatically. Building without a geotech report is gambling with your foundation.
- \u2713Ignoring flood-prone land designations: properties near the river or in low-lying areas may have specific requirements that affect floor levels, stormwater design, and insurance.
- \u2713Underspecifying for coastal exposure: choosing materials rated for sheltered environments when the site faces Ohope Beach conditions. Premature failure within 10 years.
- \u2713Not connecting builder and designer early: this costs homeowners $15,000 to $40,000 in wasted design fees more often than anyone admits.
- \u2713Choosing on price alone: the cheapest quote excludes the site-specific details that make the build durable.
FAQs
Frequently Asked Questions
Do I need resource consent to build in Whakatane?+
It depends on your site. Properties near the coast, river, or within natural hazard overlays may require resource consent from Bay of Plenty Regional Council in addition to building consent from Whakatane District Council. We check during feasibility and factor requirements into your programme.
How long does a custom home build take in Whakatane?+
Typically 7 to 12 months from consent to handover, plus 3 to 5 months prior for design, scoping, and consenting. We provide a detailed programme at contract stage.
Can you renovate older homes in Whakatane?+
Yes. Whakatane’s 1960s to 1990s housing stock often needs significant structural upgrading, insulation, rewiring, and layout modernisation. We assess existing structures thoroughly before pricing.
What protection do I get?+
Fixed-price contracts (price holds unless you request a change), BuilderTrend daily visibility, our Gold Standard Guarantee, and 10-Year Master Build Protection through Master Build New Zealand.
What areas near Whakatane do you also cover?+
We serve the entire Bay of Plenty: Ohope, Edgecumbe, Te Puke, Maketu, Papamoa, Mount Maunganui, and Tauranga.
What Protection and Guarantees Do You Get?
Fixed-price contracts: once we sign, the price holds. No variations unless you request a change. If we have underestimated something in our scoping, we absorb the difference.
BuilderTrend daily visibility: you log in and see exactly what happened on site today. Photos, notes, schedule progress, financial tracking. If something is behind, you know immediately.
Gold Standard Guarantee: our internal quality framework governing documentation, site management, client communication, and defect resolution. It is the standard we hold ourselves to, and it is documented, not just aspirational.
10-Year Master Build Protection: independent structural cover provided through Master Build New Zealand, protecting you against defective workmanship and materials for a decade after handover. Not every builder offers this. Ask yours if they do.
Get A Free Estimate
Ready to Build or Renovate in Whakatane?
Schedule a no-pressure, no-obligation quote and start your project with a team that keeps you informed at every step.