
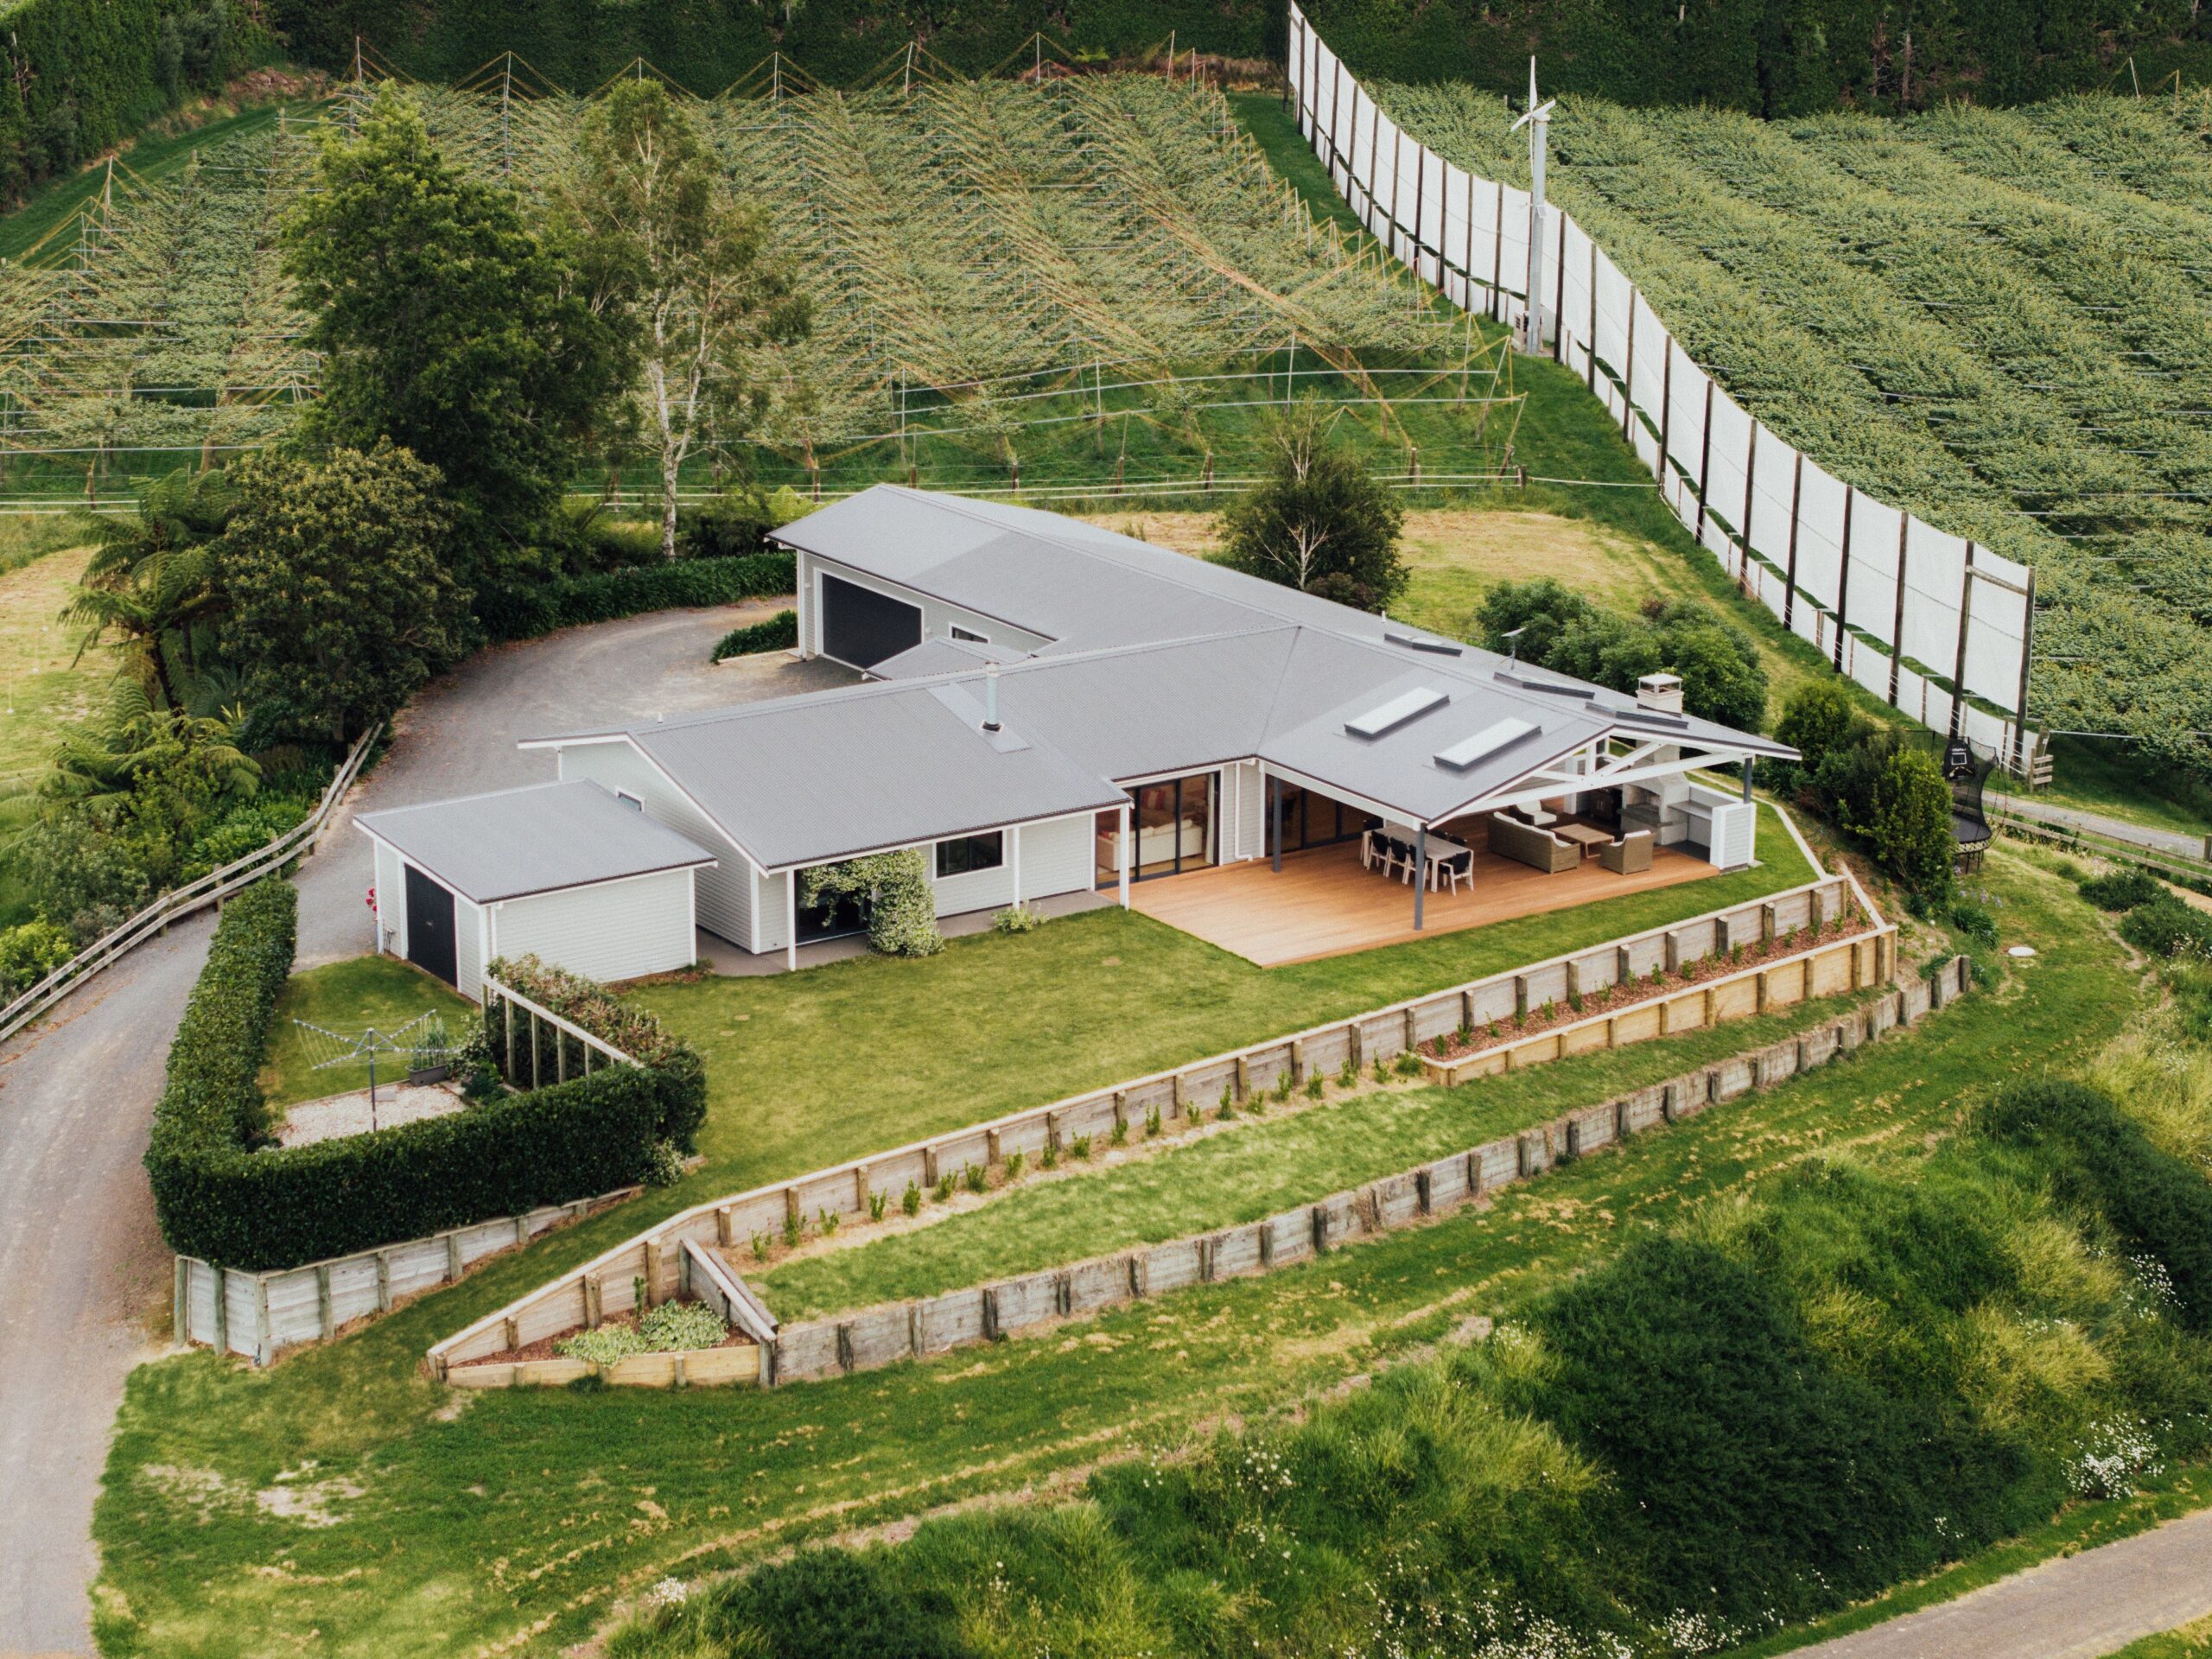
Custom Home Builder Te Puke
Practical Builds for a Town That Works Hard
Practical Builds for a Town That Works Hard
Te Puke homeowners do not want flash for the sake of flash. They want a home that performs, holds its value, and was built by someone who showed up, communicated, and delivered what was promised. If you are looking for builders in Te Puke who take that seriously, not volume-chasers running five jobs at once, this page is for you. In an industry where budget blowouts and broken timelines are normalised, finding a reliable custom home builder in Te Puke is genuinely rare.
Below you will find honest answers to the questions Te Puke homeowners ask most: what builds and renovations cost here, what makes this area different from Tauranga, what the common traps are, and how to sidestep them.
Want a starting figure for your Te Puke project? Get a free online estimate. Takes 60 seconds and gives you a realistic range to work from. No strings attached.Book a Free Consultation
What Should You Know About Building in Te Puke Before You Start?
Te Puke is not Tauranga. The town has its own character, its own land conditions, and its own set of practical challenges that affect how a home should be designed, built, and maintained. Builders who treat Te Puke like an extension of suburban Tauranga miss critical details that affect cost and longevity.
| Factor | What It Means for Your Te Puke Build |
|---|---|
| Warm, humid climate and moisture management | Te Puke's subtropical climate produces consistent warmth and high humidity, particularly through summer and autumn. Homes here need robust ventilation design, moisture-tolerant materials, and detailing that prevents condensation and mould. Skimping on this leads to hidden damage within 5 to 10 years. |
| Varied land types: township, subdivision, and rural-residential | Te Puke's building opportunities range from compact township sections to large semi-rural lifestyle blocks on the town fringe. Foundation requirements, earthworks scope, services connections, and Western Bay of Plenty District Council consent pathways differ significantly between these settings. A single pricing formula does not work. |
| Horticultural land use and site history | Many Te Puke sections sit on or adjacent to former orchard land. Soil compaction, chemical residue history, and drainage patterns from prior land use can all affect foundation design and site preparation. A geotechnical assessment is not optional here, it is essential for accurate pricing. |
Builders who skip this investigation and jump straight to quoting are the same ones who come back mid-build with "unforeseen" cost increases. As experienced home builders Te Puke residents rely on, we prefer to find the facts first and price accordingly.
What We Do
What Building Services Are Available in Te Puke?
Te Puke's housing stock includes everything from 1950s weatherboard family homes to modern subdivisions and architecturally designed rural builds. Our services span that full range.
Custom New Homes
Designed around your section, your household, and your budget reality. Whether it is a standard residential site in town or a larger lifestyle block, we shape the build to suit the property and the way you live.
Complete Home Renovations
For older Te Puke homes that need more than cosmetic work — structural upgrades, layout redesign, weathertightness improvements, full re-wiring, replumbing, and interior transformation.
Additions and Extensions
When the house needs more space but the location is right. We design extensions that connect logically to the existing structure without creating flow issues or aesthetic mismatch.
Kitchen and Bathroom Renovations
Built to handle Te Puke's humidity with proper waterproofing, ventilation, and materials selected for performance rather than just appearance.
Cladding and Exterior Upgrades
Replacing failed or ageing exterior systems with solutions designed for Te Puke's warm, humid conditions and UV exposure. We also cover nearby Maketu and the wider Tauranga region.
How Much Does It Cost to Build or Renovate in Te Puke?
Te Puke generally sits below Tauranga and Papamoa on per-square-metre cost because sites tend to be flatter, less constrained, and further from coastal exposure zones. But cost still varies significantly based on site conditions, specification level, and project complexity.
| Project Type | Typical Range (NZD, incl. GST) |
|---|---|
| Custom new home (turnkey) | $3,800 to $6,500+ per sqm depending on site, specification, and complexity |
| Full renovation (structural) | $180,000 to $500,000+ depending on scope and existing condition |
| Extension or addition | $3,500 to $5,500+ per sqm |
| Kitchen renovation | $40,000 to $100,000+ |
| Bathroom renovation | $28,000 to $65,000+ |
| Cladding replacement (full home) | $60,000 to $160,000+ depending on size and system |
These are starting guides. The actual cost comes from our scoping process where we investigate your section, review your plans, and build a fixed-price contract anchored in real site data rather than industry averages.
Te Puke value reality: lower land costs and fewer topography challenges mean Te Puke often delivers better build-to-value ratios than coastal locations. But that only holds when the builder prices accurately upfront. A cheap quote based on assumptions will cost you more in the long run than a thorough quote that accounts for actual ground conditions, consent requirements, and specification needs from the start.
Is It Worth Talking to a Builder Before Engaging a Designer?
In Te Puke, absolutely. The gap between what a home looks like in a design render and what it actually costs to build is often largest on semi-rural and lifestyle sections where homeowners assume "flat land equals simple build." In reality, services connections, driveway distances, water supply, effluent disposal, and site preparation on larger blocks can add $50,000 to $100,000 before a single wall goes up. An architect working without that cost context cannot reliably align design with budget.
Our team provides early feasibility input covering realistic construction cost ranges for the design direction being explored, site-specific cost variables (access, services, ground conditions, consent pathway), material and specification guidance appropriate for Te Puke's climate, and programme expectations including council turnaround times.
Bringing us in early does not mean starting small. It means starting smart. Homeowners who skip this step routinely end up either over-spending on design fees for plans that need reworking, or cutting features they wanted because the budget was never properly established.
Our Process
How Does a Te Puke Project Run From Start to Finish?
Structure removes stress. Here is how every Te Puke project is managed:
| Stage | What You Get | Typical Timeframe |
|---|---|---|
| 1. Free site consultation | We visit your section or existing home, listen to your goals, and provide honest initial feedback on feasibility, likely costs, and key considerations. Free, no obligation. | Within 1 to 2 weeks of enquiry |
| 2. Scoping and fixed pricing | We investigate the site thoroughly (soil, services, access, consent requirements) and produce a fixed-price proposal built on evidence. No provisional sums designed to shift later. | 3 to 6 weeks |
| 3. Contract | We formalise everything: scope, price, programme, inclusions, exclusions. Documented clearly so both parties understand exactly what has been agreed. | 1 to 2 weeks |
| 4. Council consent | We manage the building consent application through Western Bay of Plenty District Council and keep you informed on progress and any requests for information. | 4 to 10 weeks depending on complexity |
| 5. Construction | Your build progresses to programme with full transparency. BuilderTrend delivers daily logs, site photos, schedule tracking, and financial reporting directly to your phone or computer. | Project-dependent |
| 6. Handover and warranty | We walk the completed project through with you, hand over all documentation, and your 10-Year Master Build Protection activates from this point forward. | 1 to 2 weeks |
No stage starts until the previous one is properly completed. That discipline is what prevents the cascading problems (missed deadlines, budget drift, scope confusion) that plague most residential builds.
A Recent Te Puke Project: Lifestyle Block Realities
A family purchased a 4,000sqm lifestyle block on the outskirts of Te Puke to build their forever home. Their architect designed a 220sqm single-level home and quoted "around $750,000" based on standard per-sqm rates. When we completed our feasibility assessment, the actual cost picture looked quite different: a 180-metre driveway requiring resource consent, bore water system, on-site wastewater, power extension to the building platform, and significant topsoil stripping on former kiwifruit land with compaction issues.
The outcome: a 7-month build, $865,000 fixed-price including all site preparation and services. The lesson: the $115,000 difference between the assumed cost and reality was entirely in site-specific factors that had nothing to do with the house itself. On Te Puke lifestyle blocks, the land preparation and services can represent 15 to 20% of total project cost. A builder who quotes per-sqm without investigating these variables is selling a number, not a price.
What Mistakes Do Te Puke Homeowners Make When Building?
These are the patterns we see repeated.
- ✓Assuming flat land means simple and cheap — flat sections in Te Puke can still have poor drainage, require significant fill, need lengthy services runs, or sit on soil that demands engineered foundations. "Flat" does not mean "straightforward" without investigation.
- ✓Underestimating humidity impact on material choice — Te Puke's warm, humid conditions accelerate deterioration of materials not specified for the environment. This particularly affects interior linings near wet areas, subfloor ventilation, and cladding junctions.
- ✓Not investigating former orchard land properly — building on ex-horticultural land without geotechnical and contamination assessment risks foundation problems, consent delays, and unexpected remediation costs.
- ✓Finalising design without cost input from a builder — particularly common on lifestyle blocks where homeowners assume generous land means generous budget flexibility. Site-specific costs on larger sections often surprise.
- ✓Choosing builders based on availability rather than process — in a growing market, some builders take on work without proper scoping simply because they have capacity. The result is underprepared projects that stall, vary, and blow budgets.
FAQs
Frequently Asked Questions
Does Te Puke's climate require different building approaches?+
Yes. The warm, humid subtropical conditions demand robust moisture management: adequate ventilation, moisture-tolerant materials, and detailing that prevents condensation.
How long does a custom home take to build in Te Puke?+
Typically 6 to 10 months from consent to handover. Add 2 to 4 months before that for design, scoping, and consent processing through Western Bay of Plenty District Council.
Can you build on a lifestyle block outside Te Puke township?+
Yes. We regularly build on semi-rural sections requiring additional consideration around services, access, and sometimes resource consent. We factor all of this into our feasibility assessment.
What if my home just needs a renovation, not a full rebuild?+
Renovation is a significant part of our work. We assess what is worth keeping and what needs replacing, then deliver a fixed-price renovation scope for older Te Puke homes.
How is your pricing different from other Te Puke builders?+
Our pricing is fixed at contract signing based on detailed scoping. If our scoping underestimates something, we absorb the cost difference. That transfers financial risk from you to us.
What Guarantees Protect You?
Fixed-price contracts: the agreed price does not move. If we underestimated during scoping, that cost sits with us. Variations only arise if you change the scope. This is contractual, not a talking point.
BuilderTrend daily updates: every day your project is active, you see what happened — photos, notes, schedule progress, and financials. If something is delayed, you know immediately.
Gold Standard Guarantee: our internal framework for how projects are documented, communicated, managed, and resolved when issues arise. It defines standards we measure ourselves against, not just a name on a brochure.
10-Year Master Build Protection: independent structural warranty administered through Master Build New Zealand. Covers defective workmanship and materials for a decade post-handover. Third-party, independently managed, and non-negotiable on every Diack Homes project.
Get A Free Estimate
Ready to Build or Renovate in Te Puke?
Schedule a no-pressure, no-obligation quote and start your project with a team that keeps you informed at every step.