

Basics
- Bedrooms: 4
- Bathrooms: 2
- Total rooms: 2
- Floor Area: 260 m²
- Width: 22.8m
- Length: 15.4m
Description
-
Description:
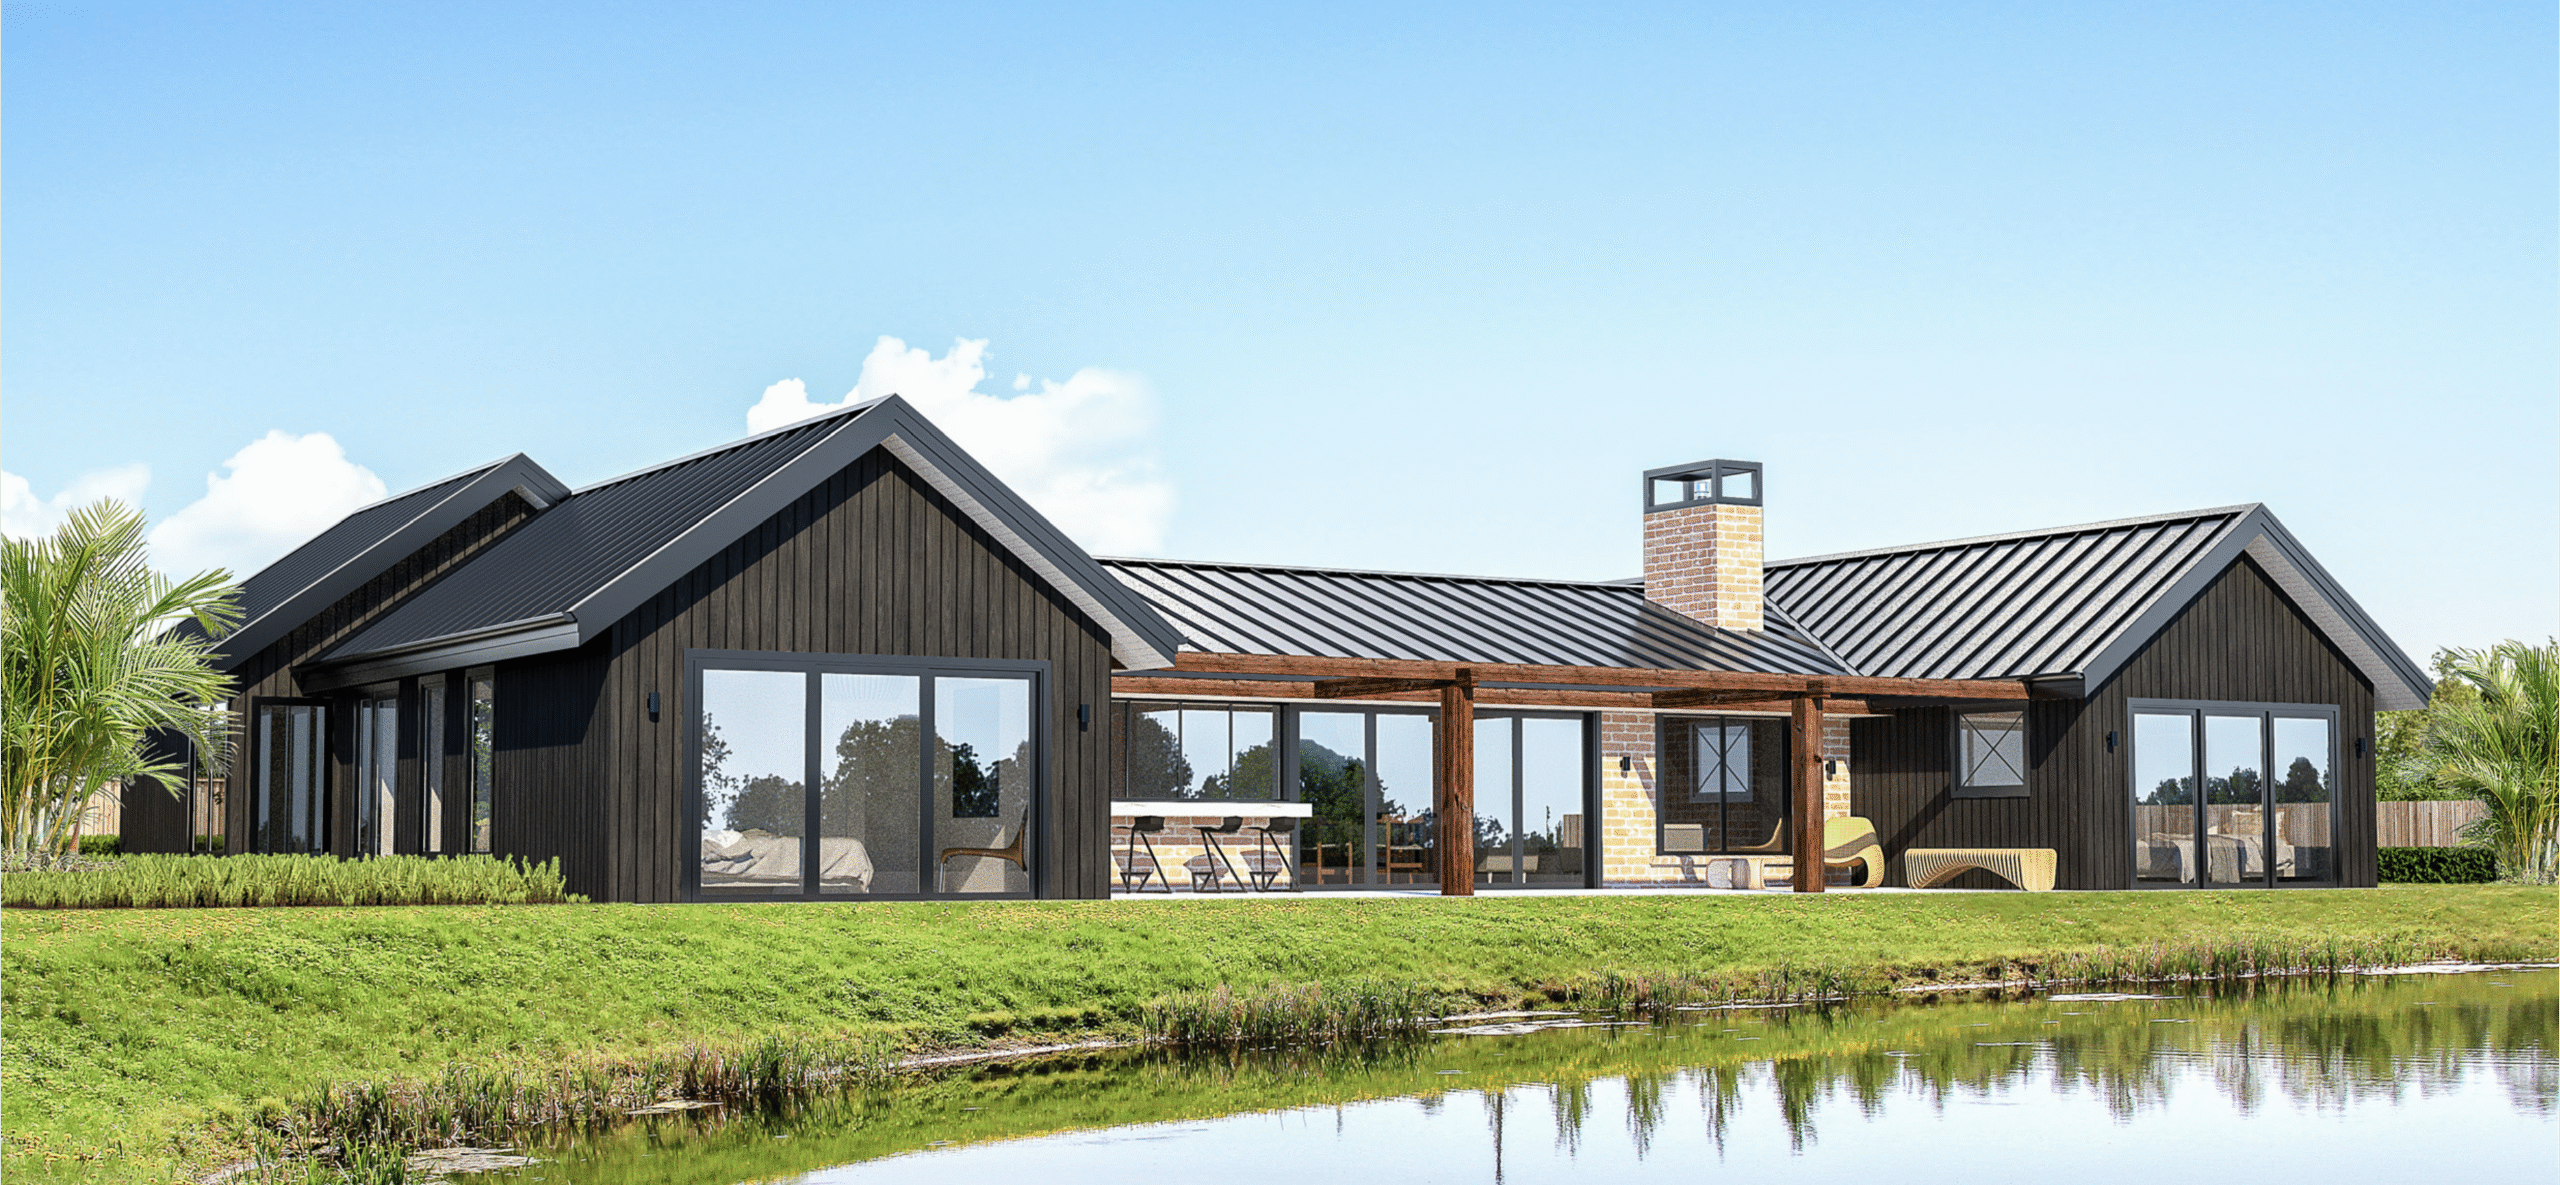
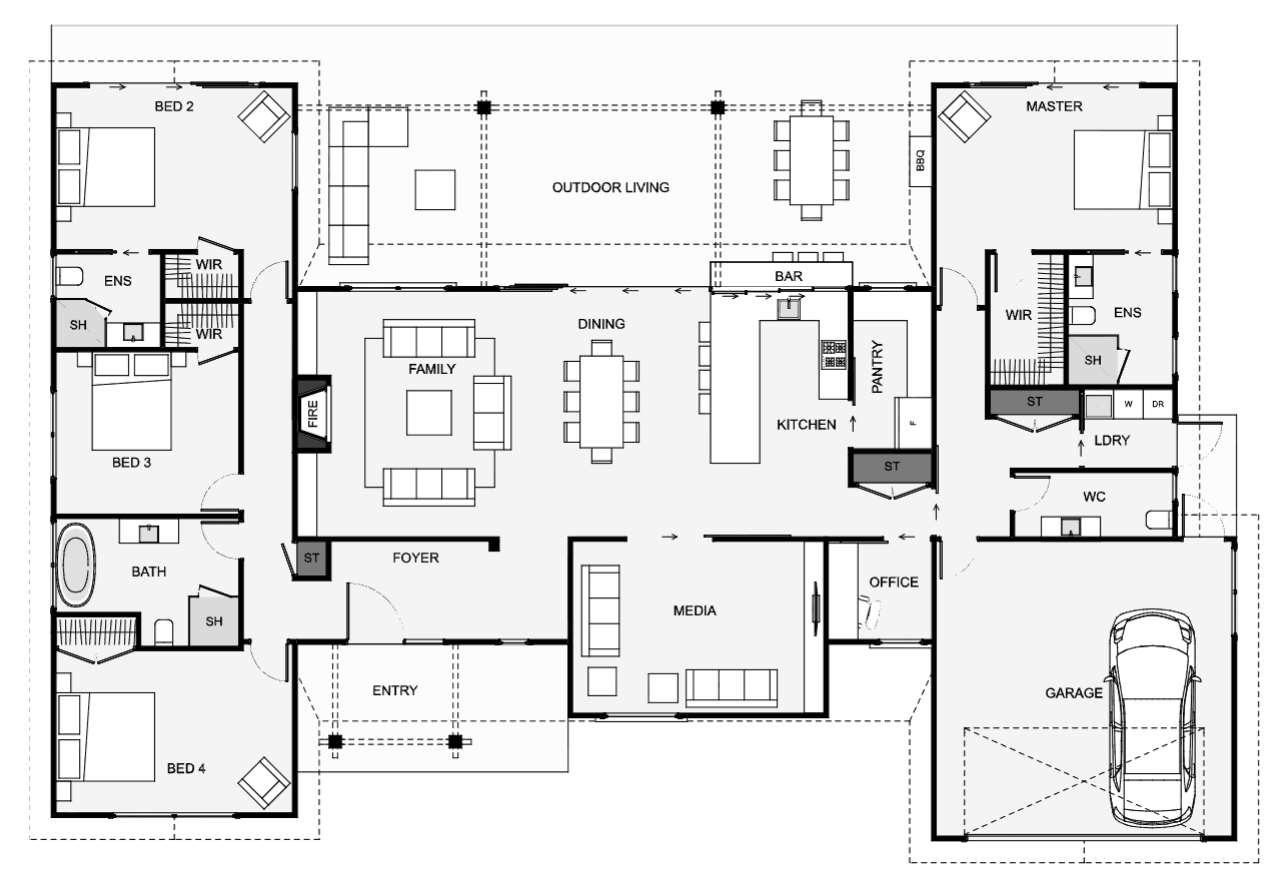
Inside this home, you’ll discover an open-plan living and dining area that continues out to the alfresco area with outdoor dining and a bar. A master suite at one end of the home and a secondary master suite at the opposite, both with built-in wardrobes and ensuites. This stunning home will provide your family with all the elements you would expect for a superior lifestyle!
Show all description
Powered by Estatik